
WE ARE NOW TAKING ON NEW RESIDENTIAL PROJECTS
Do you want to add value to your home by creating new or enhancing existing space?
Get in touch today for a free initial consultation and quote.
⠀
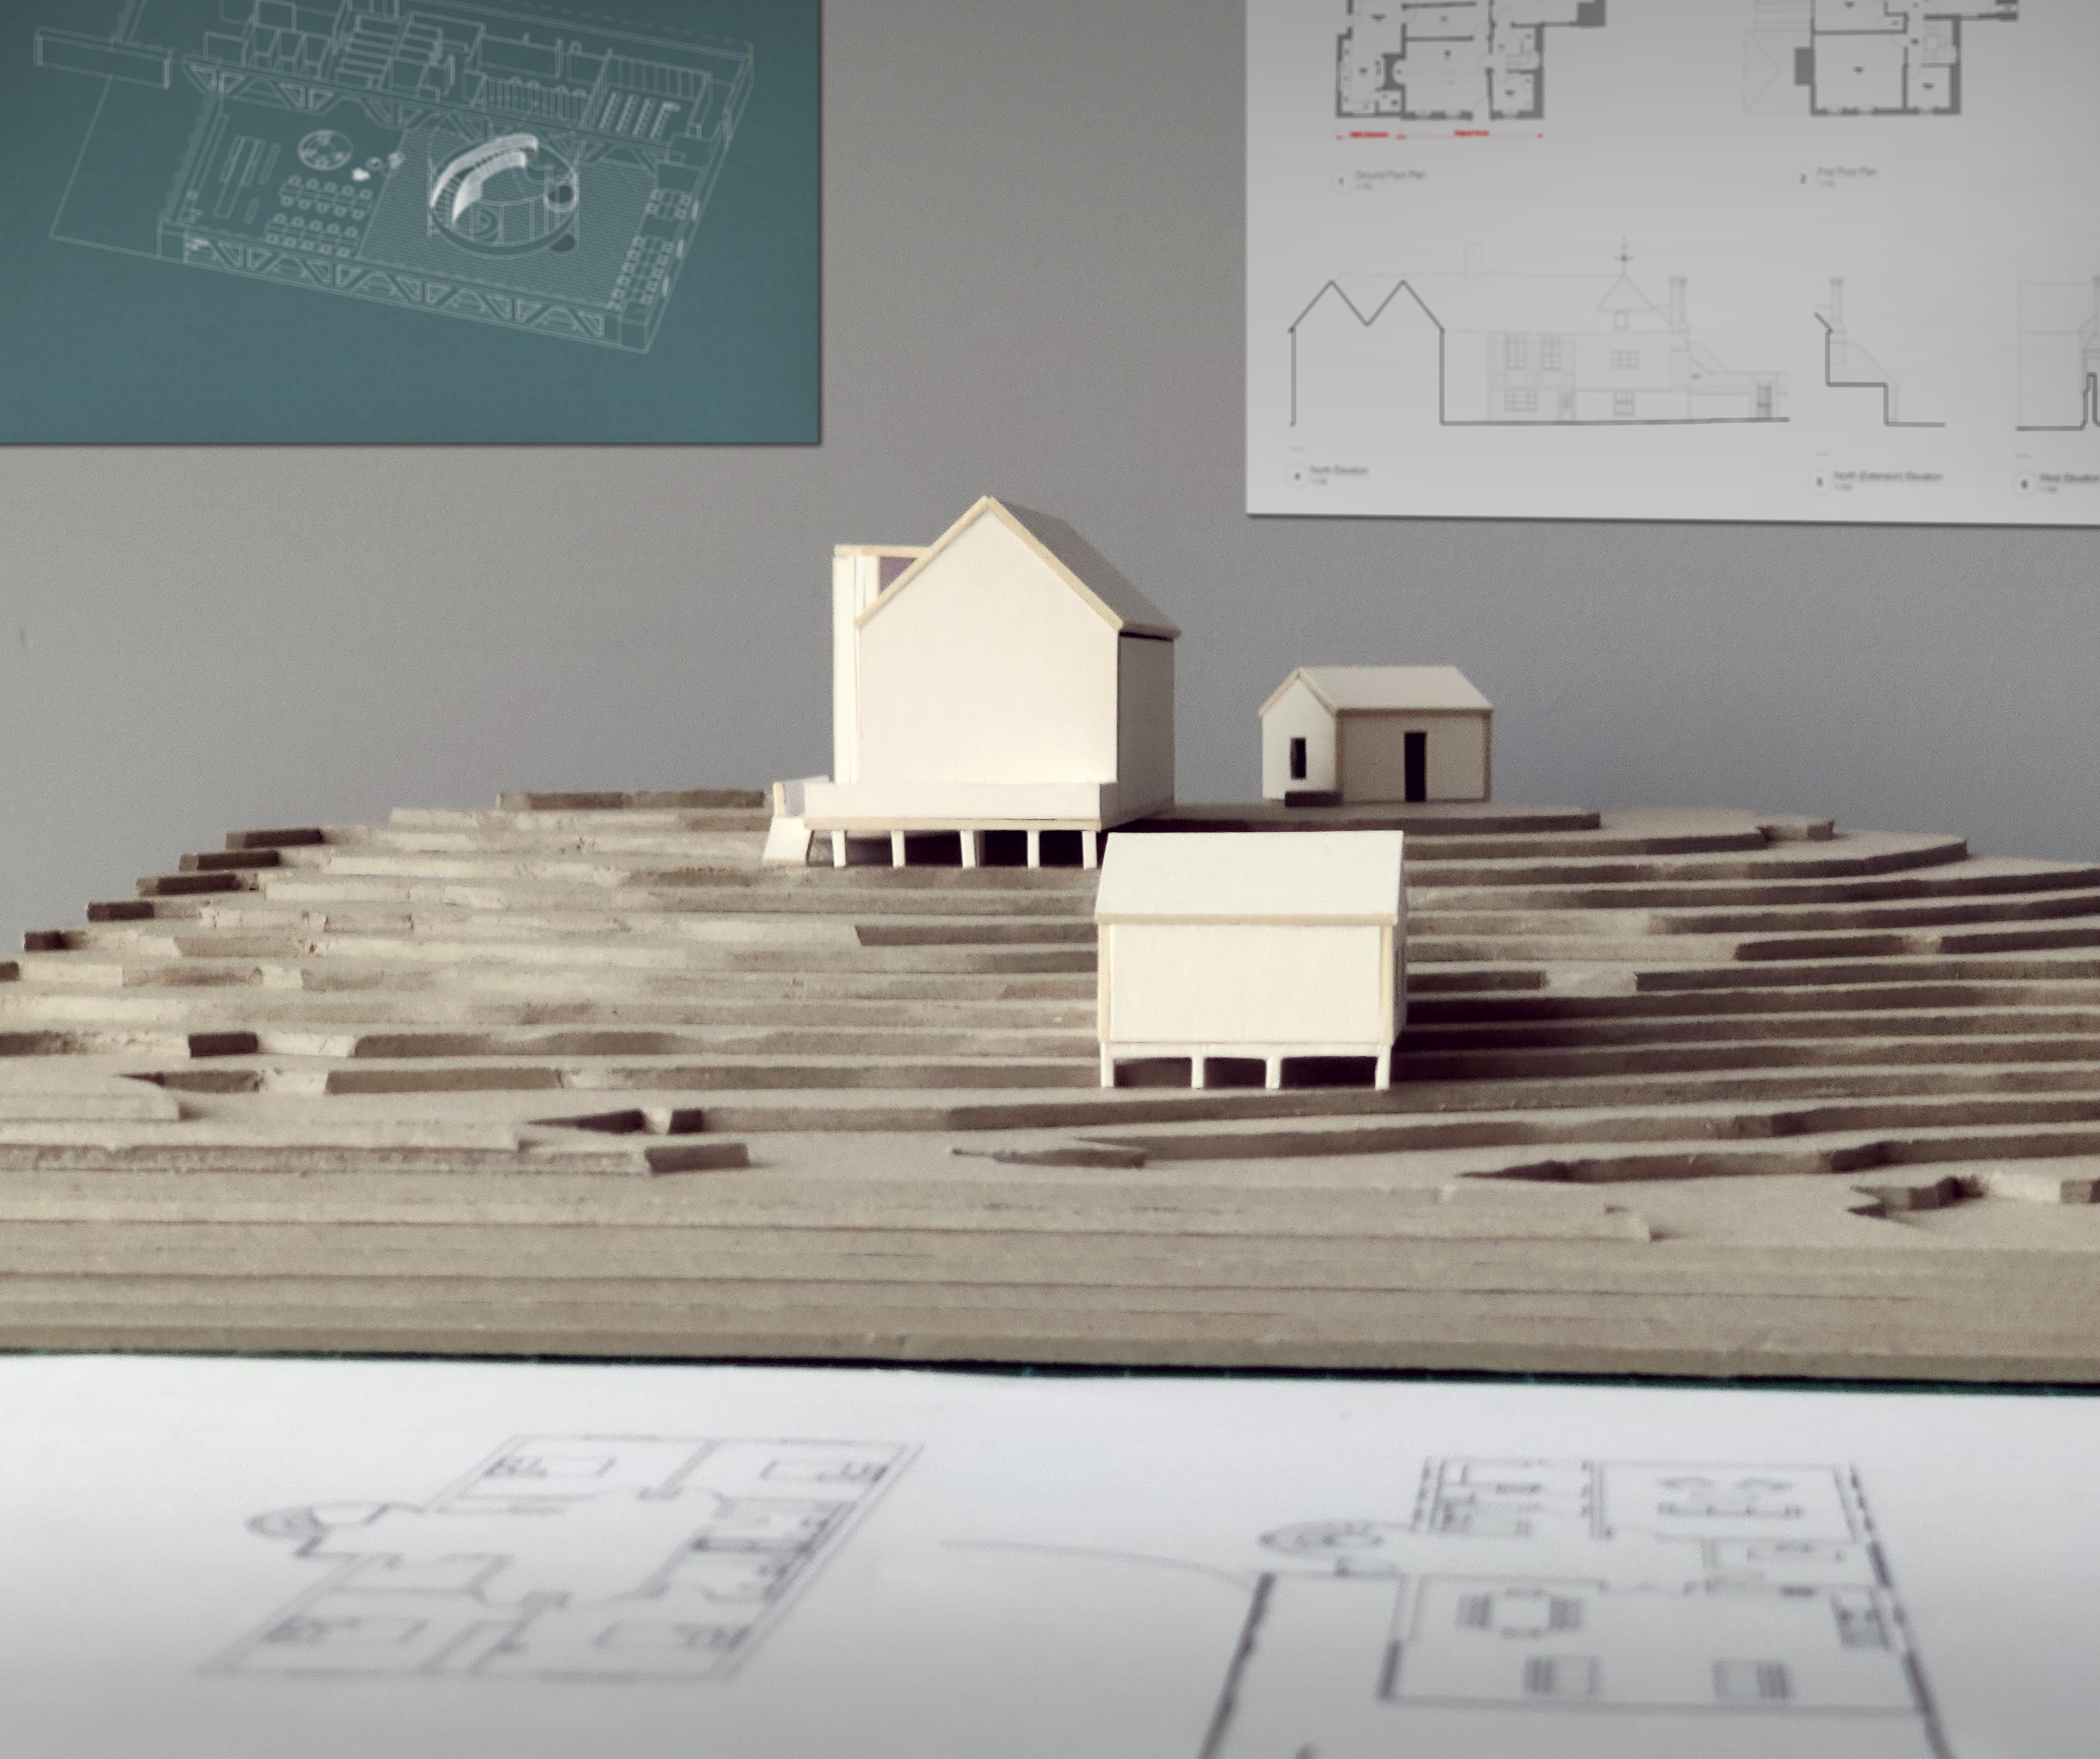
Our Services include:
- Architectural Surveys
- Concept Design
- Planning Drawings & Submission
- Home Extension Design
- 3D Renders and Visualisations
- Physical Models
- Building Control Drawings
- Comprehensive Architectural Services
⠀
⠀⠀
Recent Projects
⠀
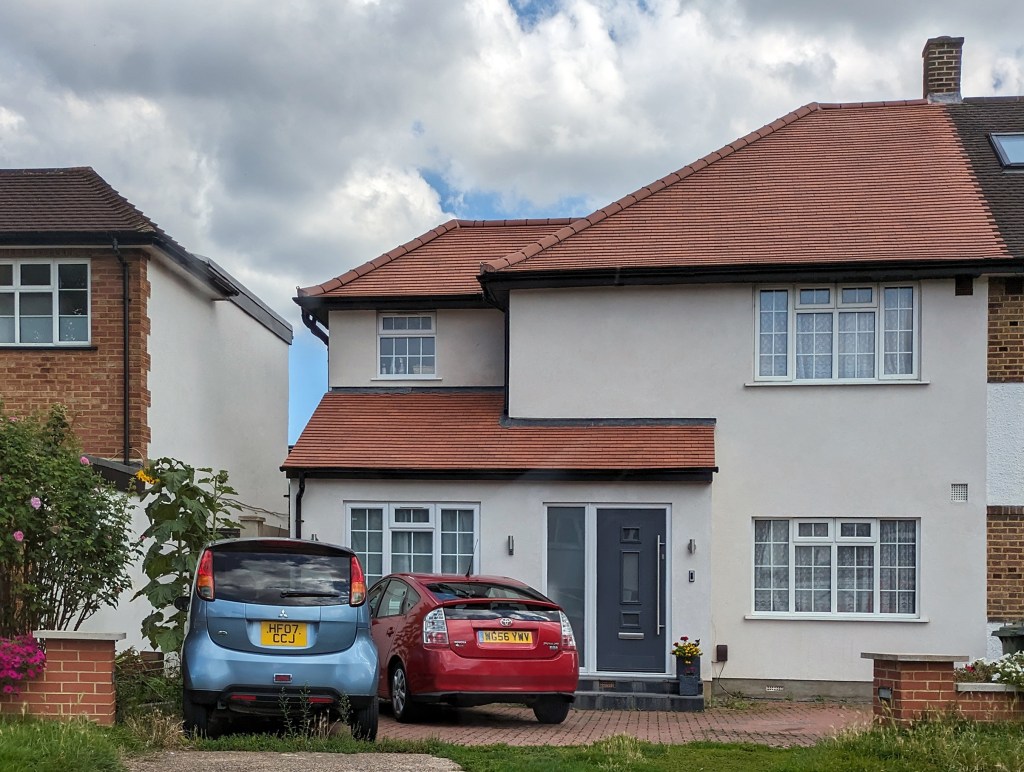
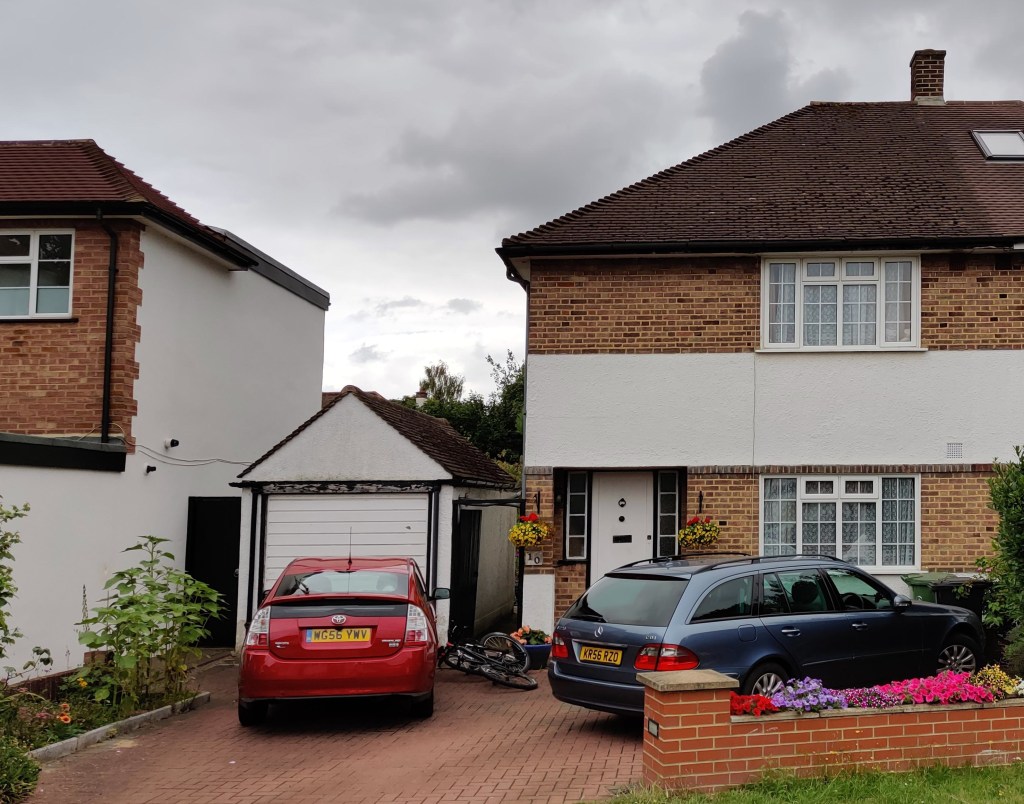
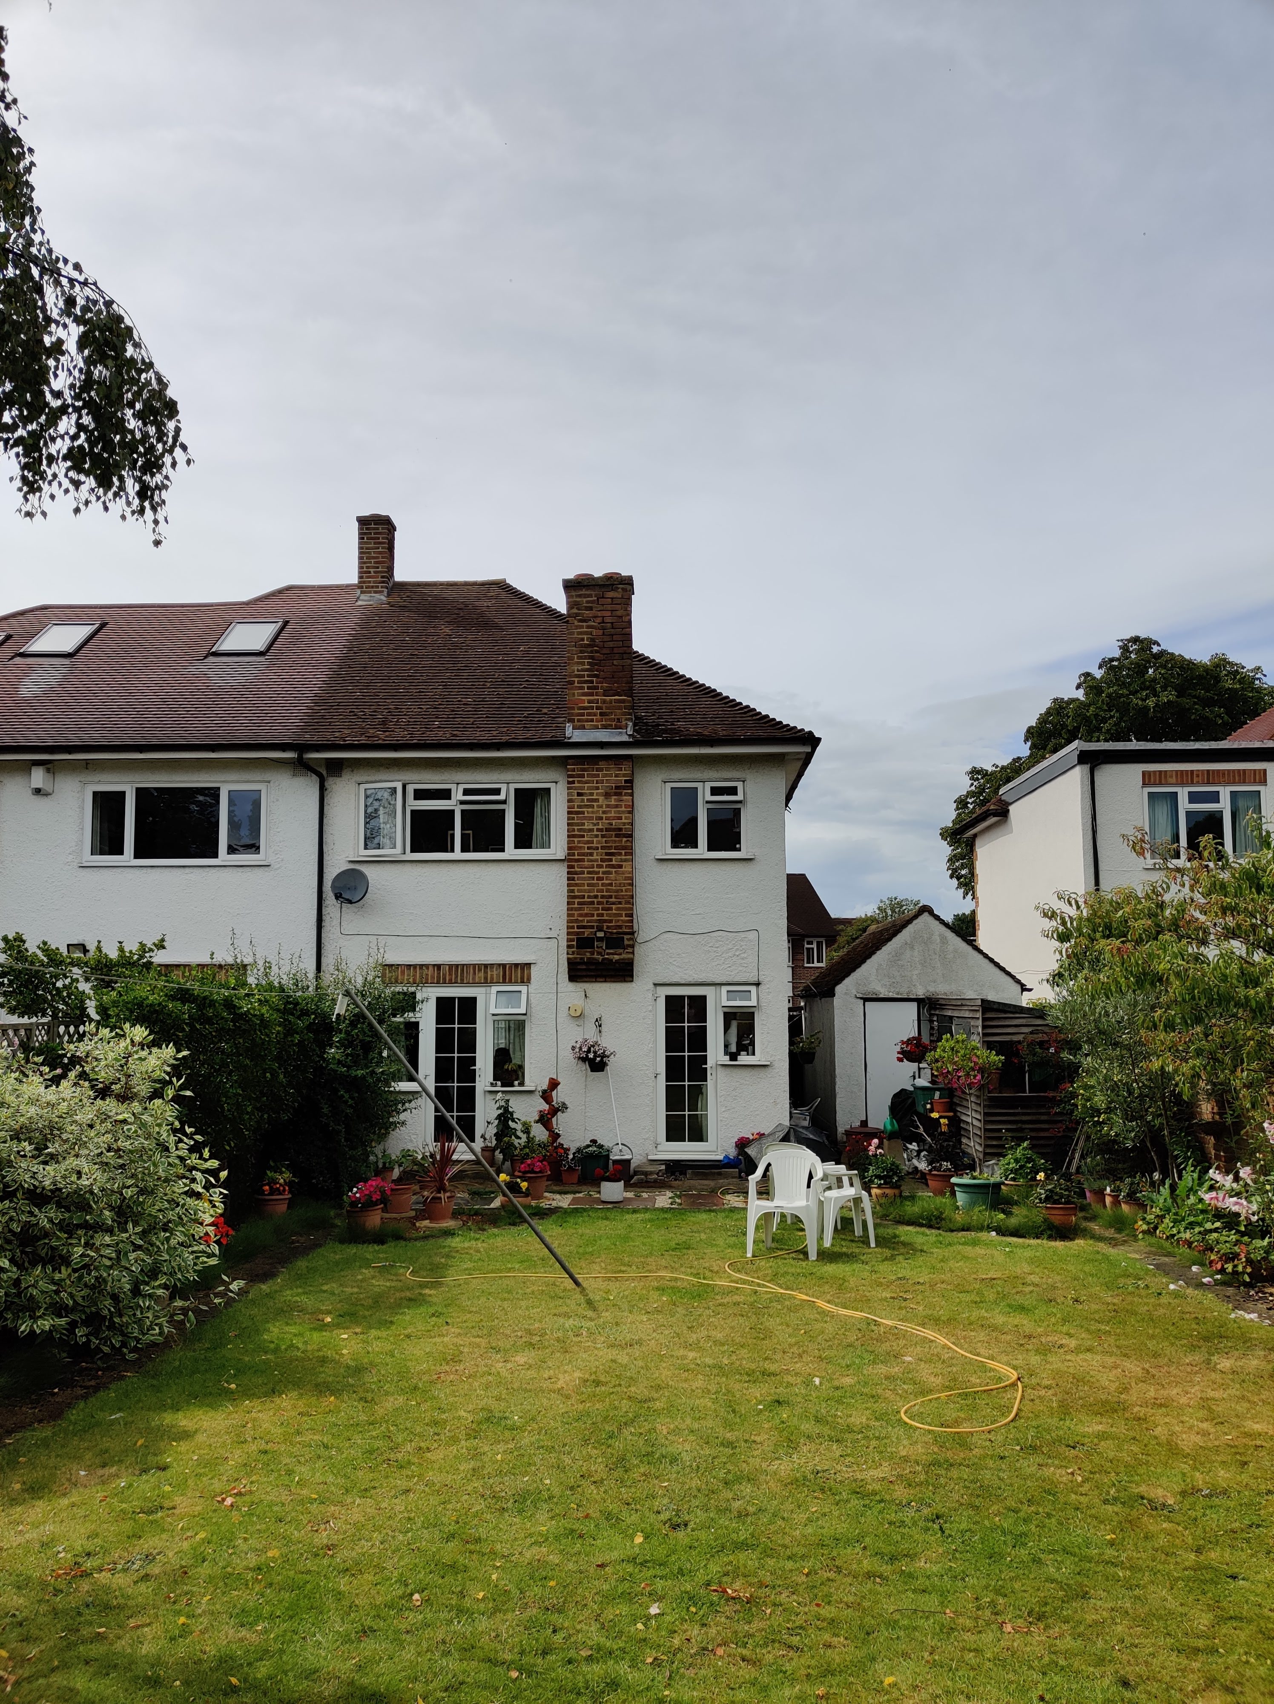
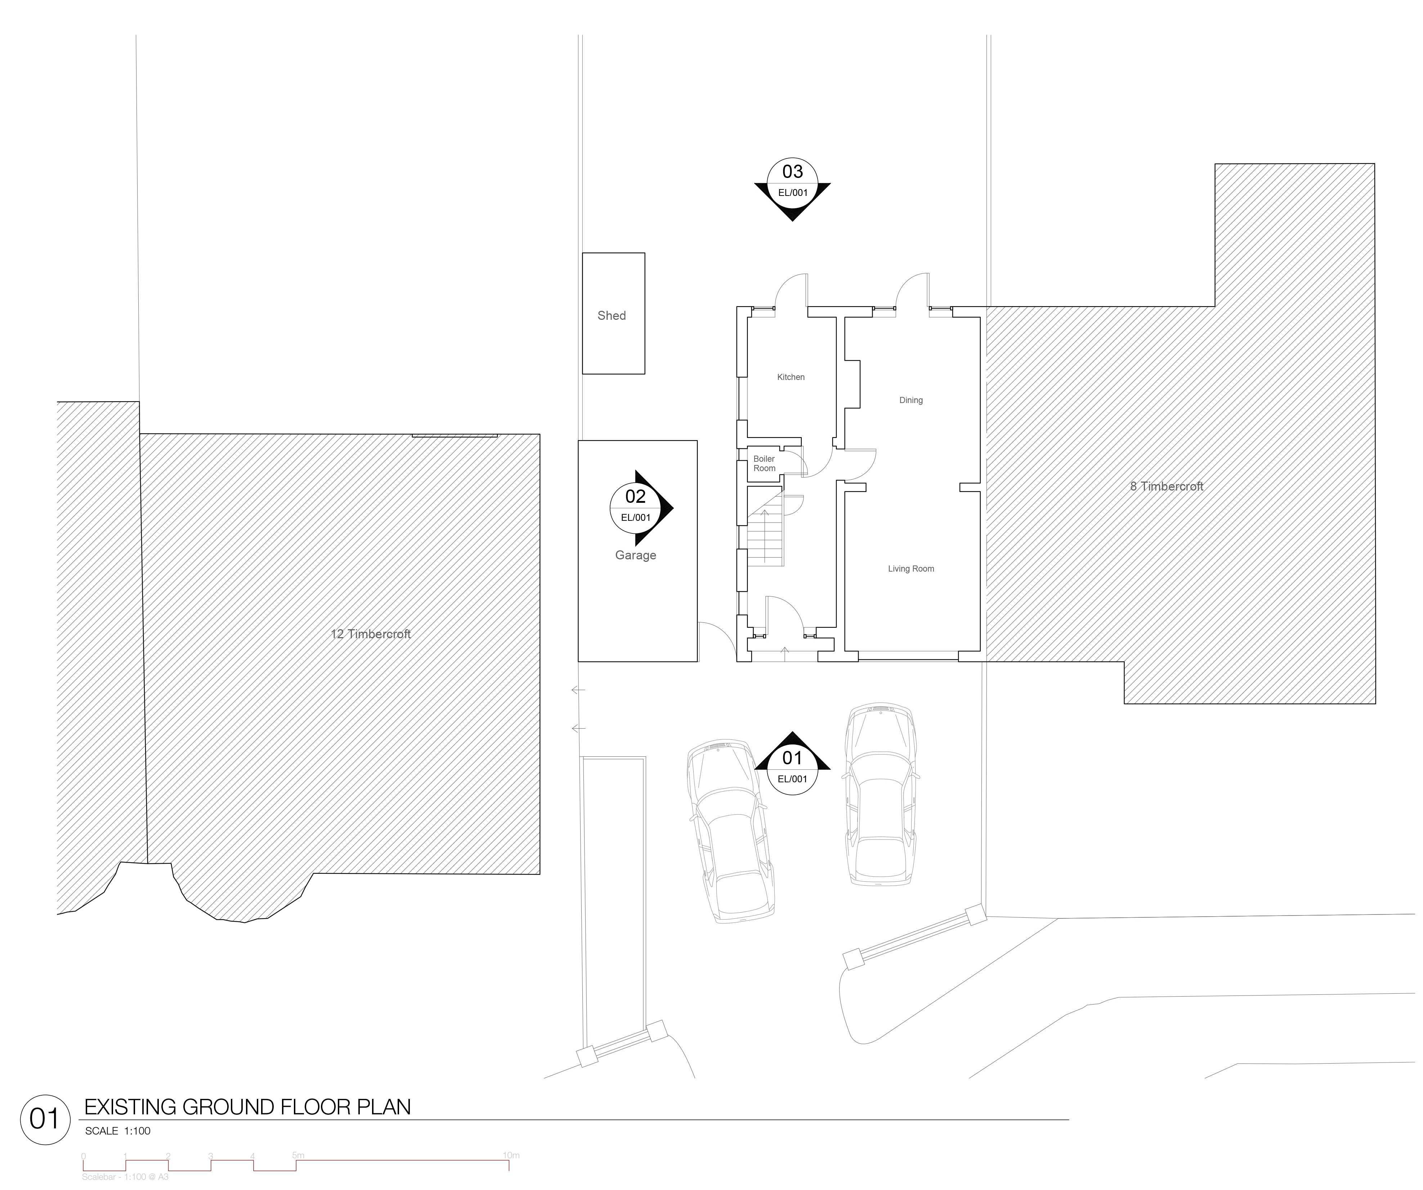
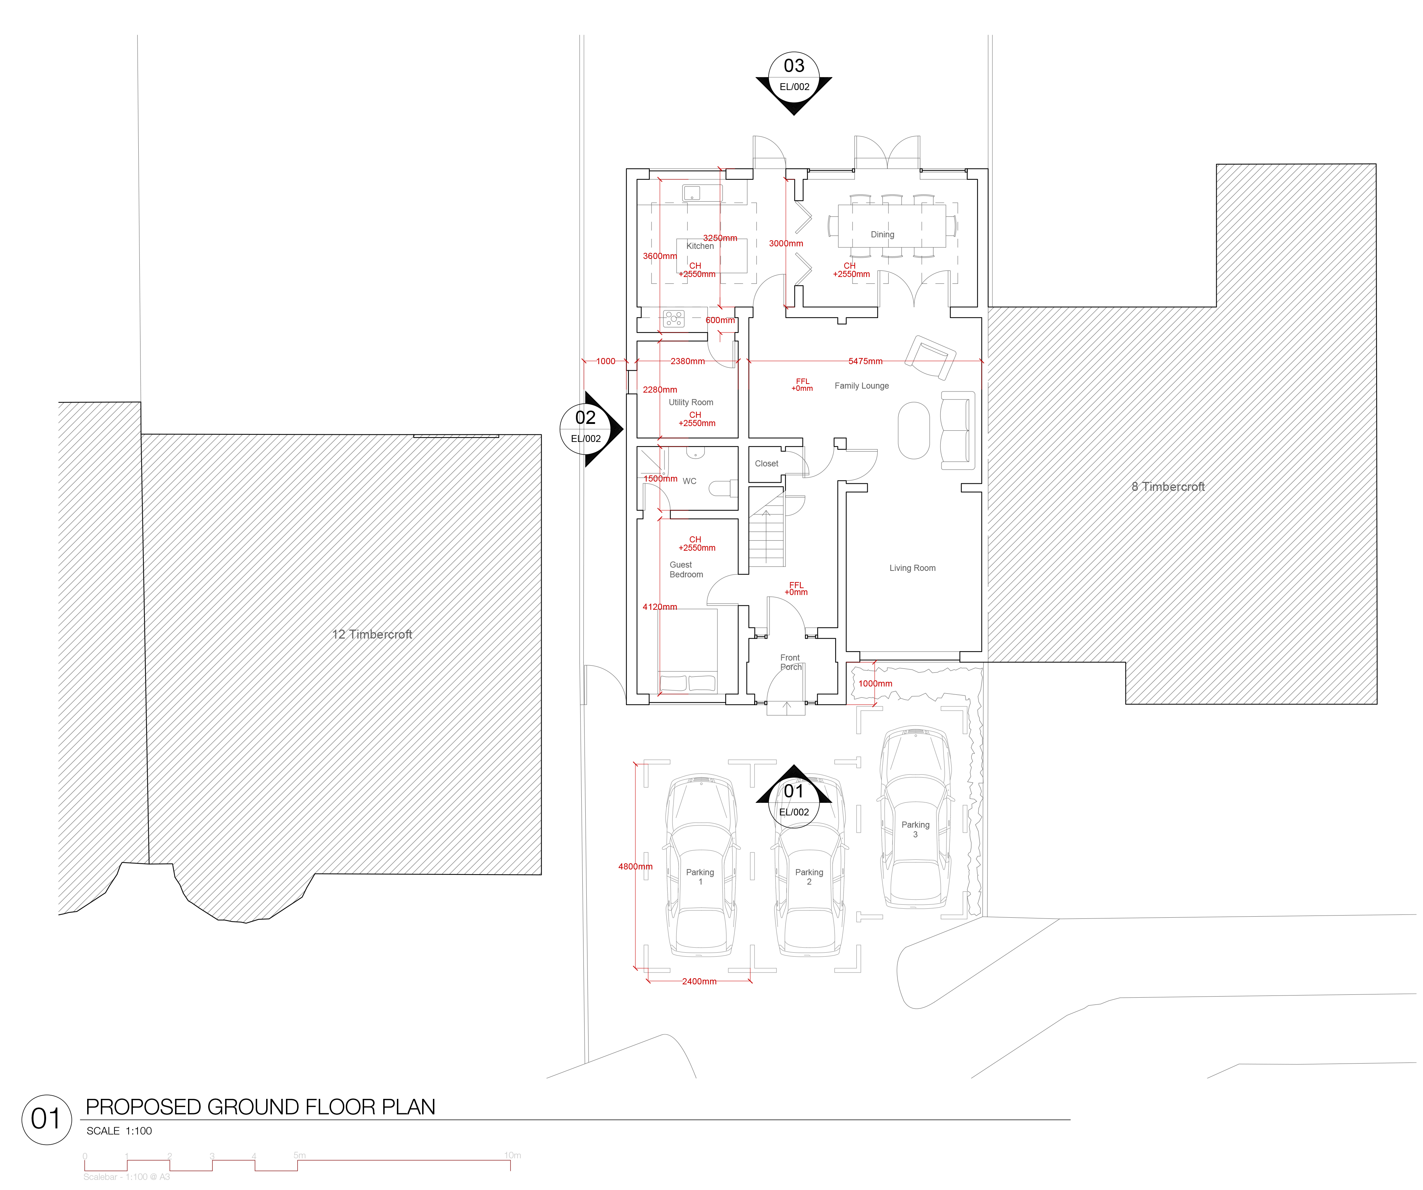
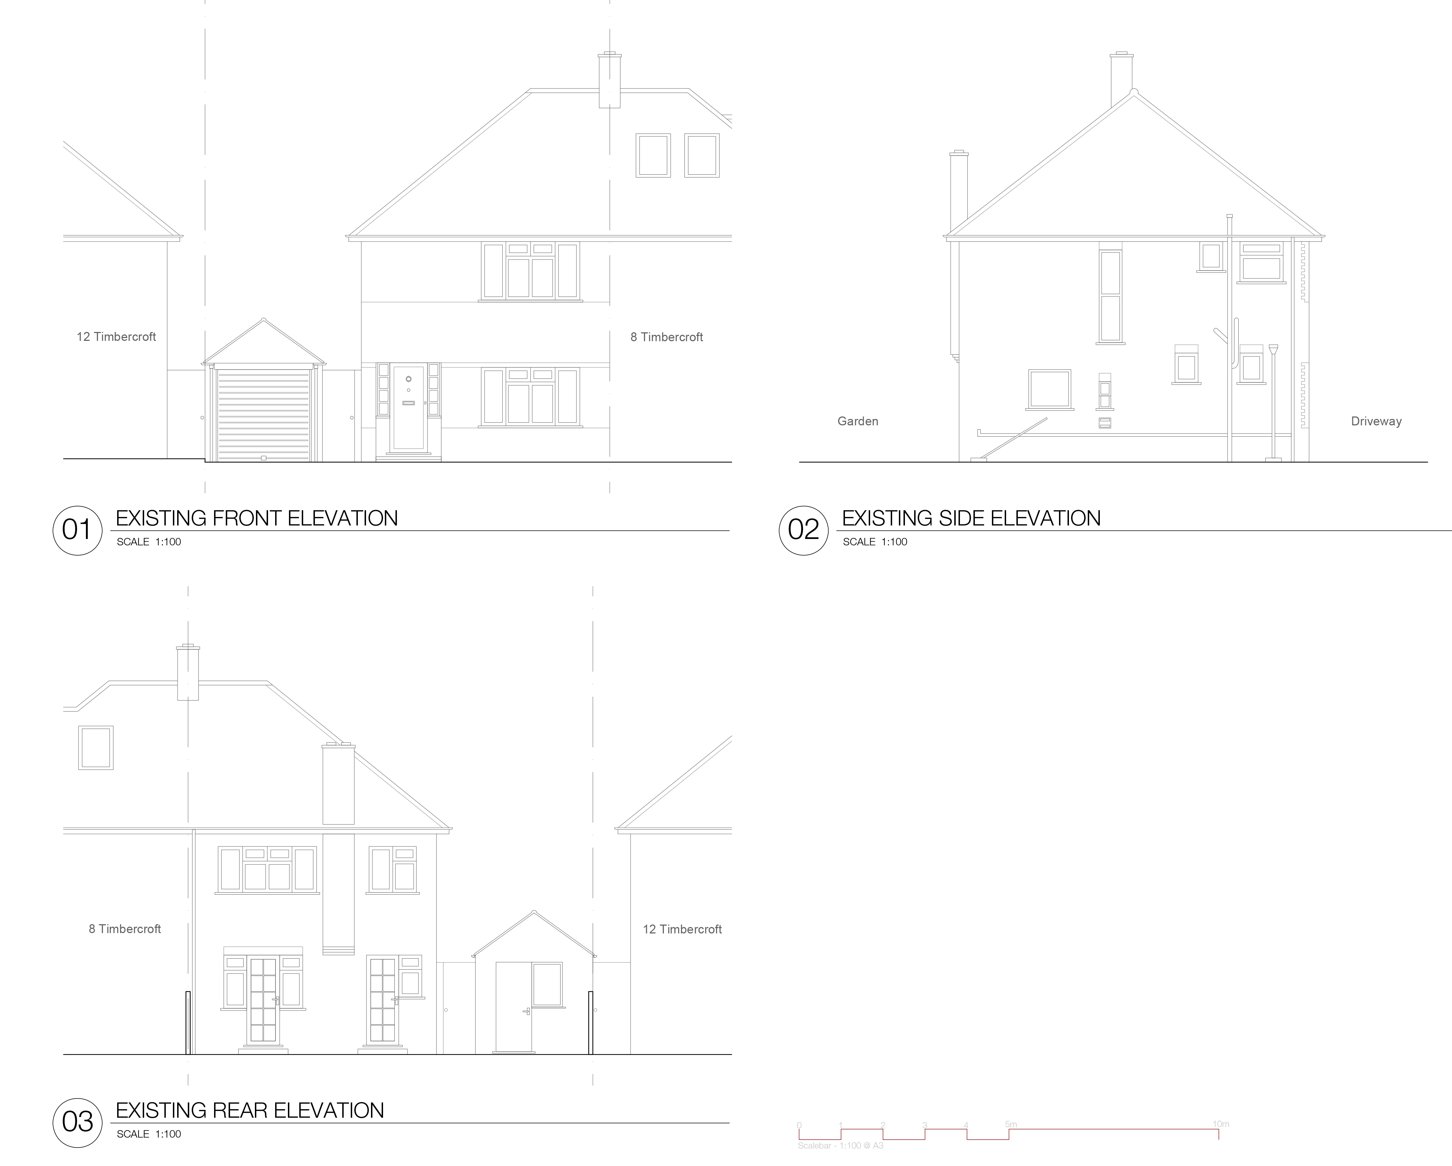
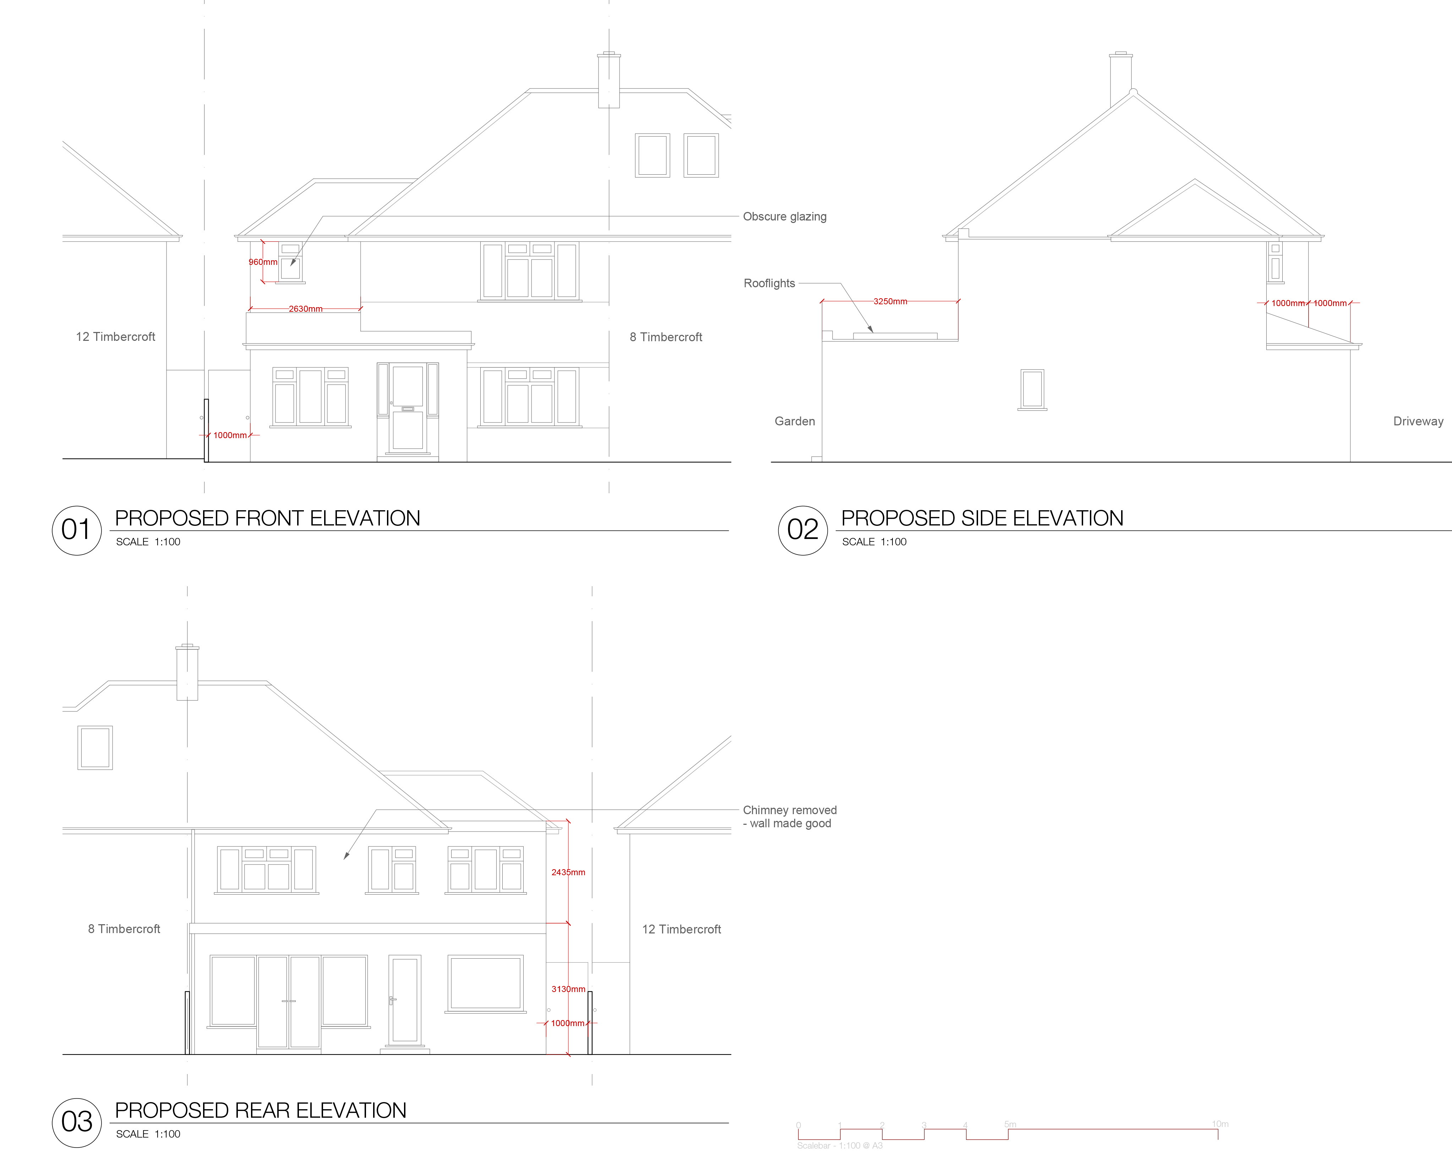
Semi-Detached House in Epsom
Rear and Side Double Storey Extension
Status: Complete
⠀
⠀
⠀
⠀
⠀
⠀
⠀
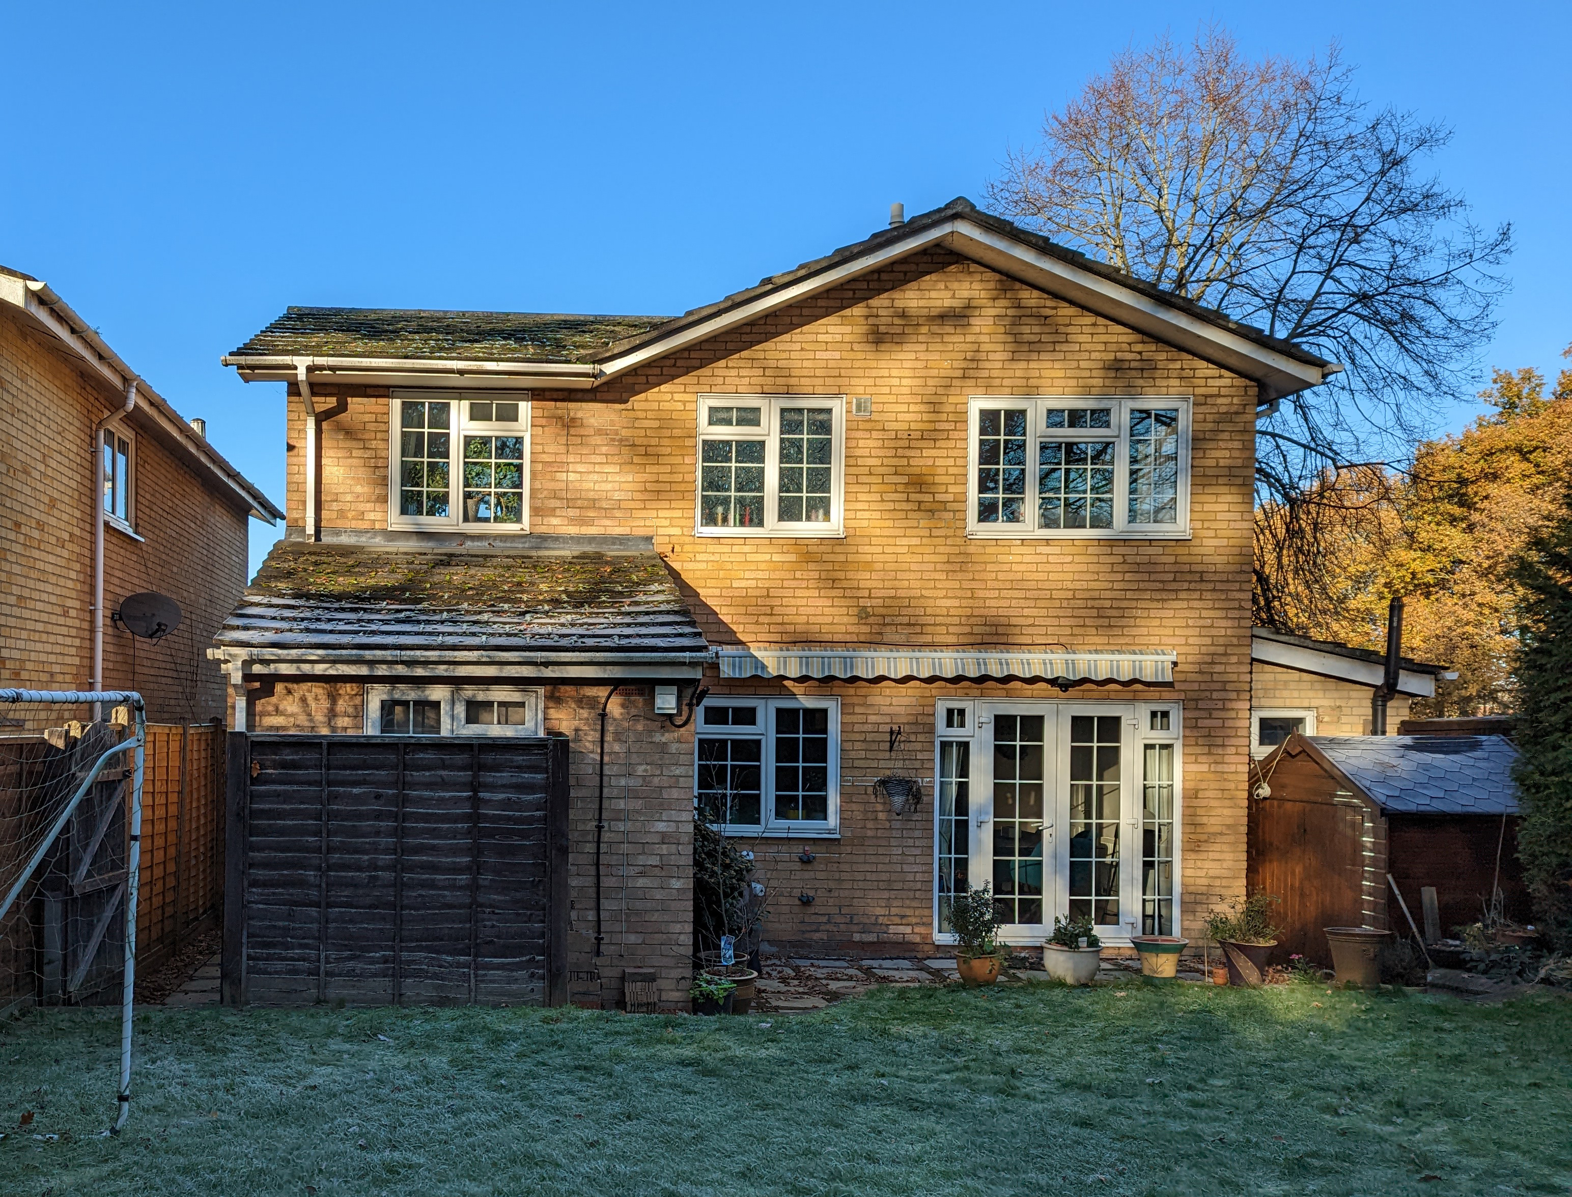
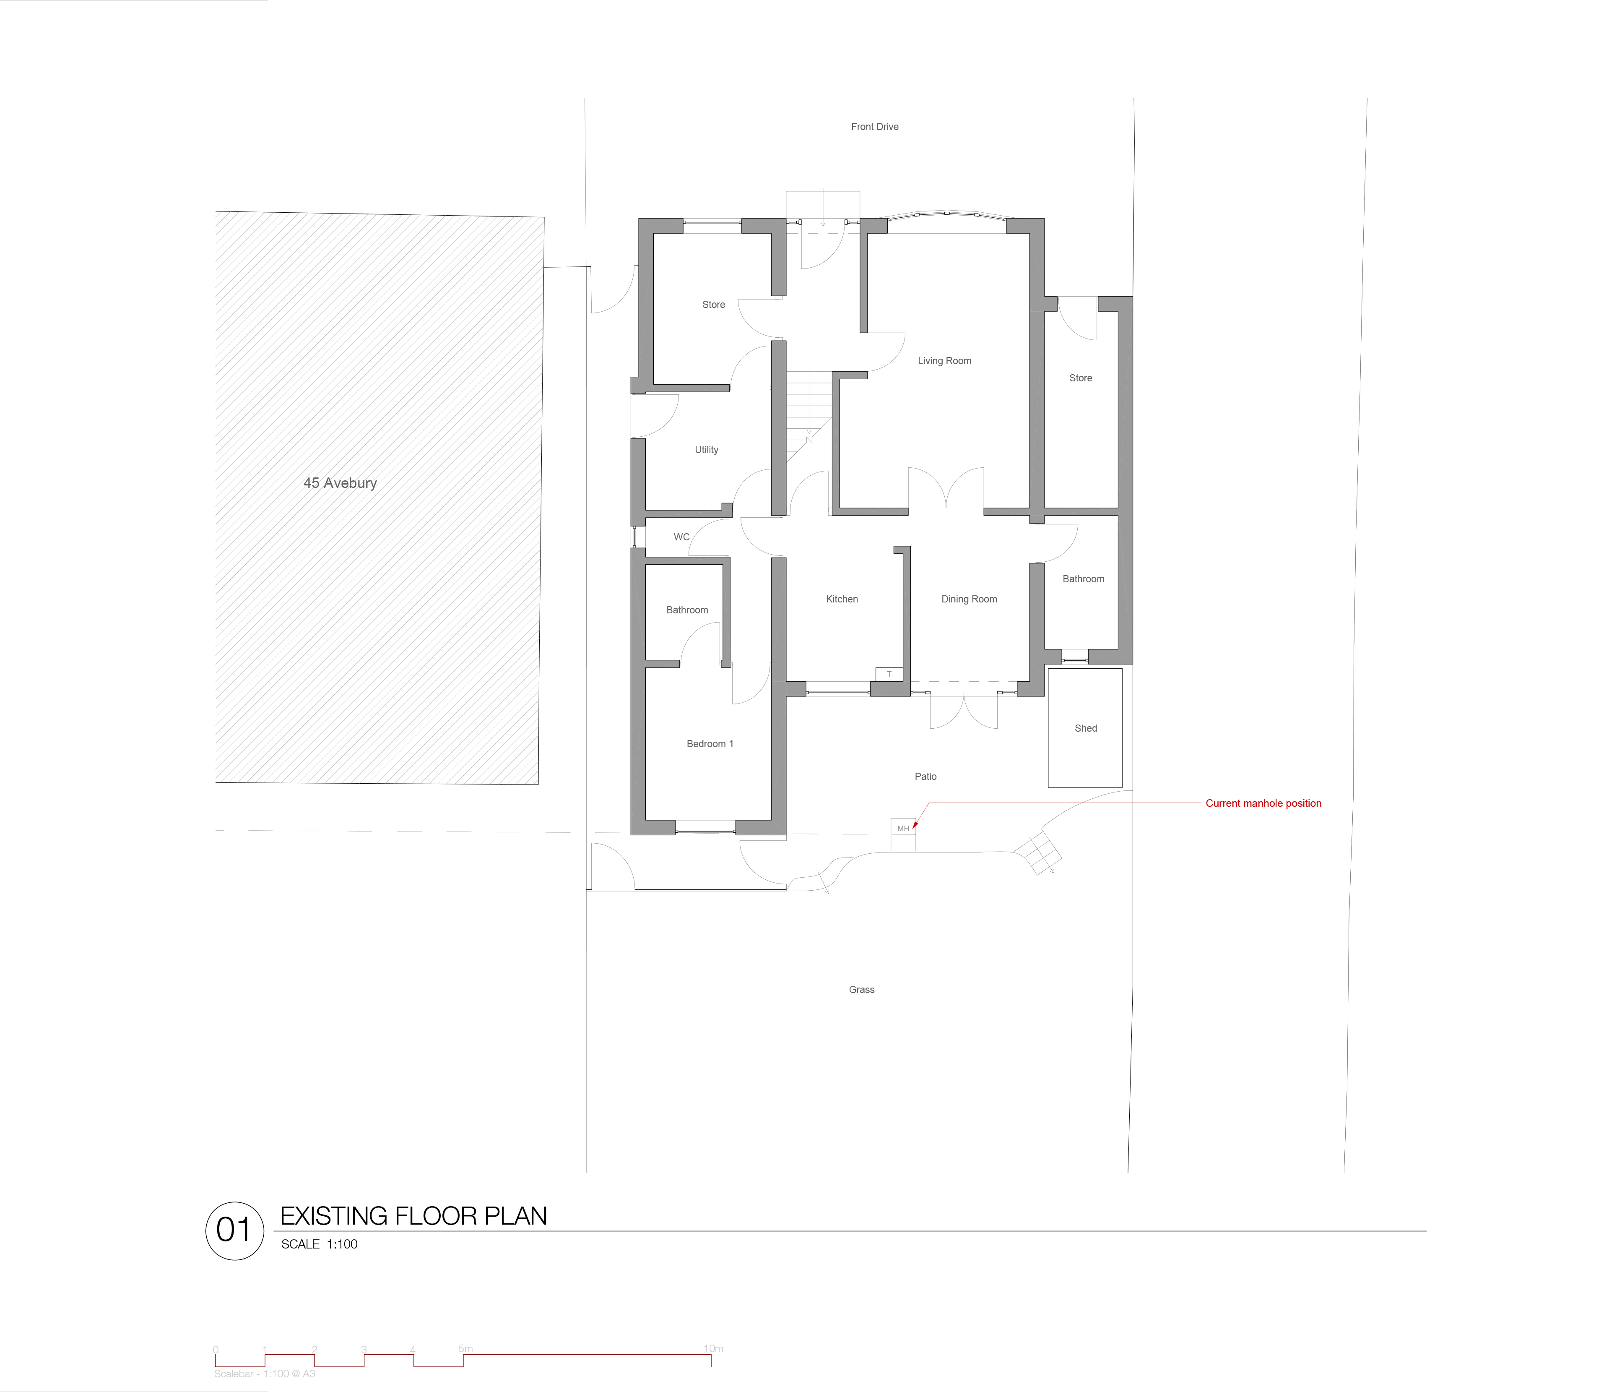
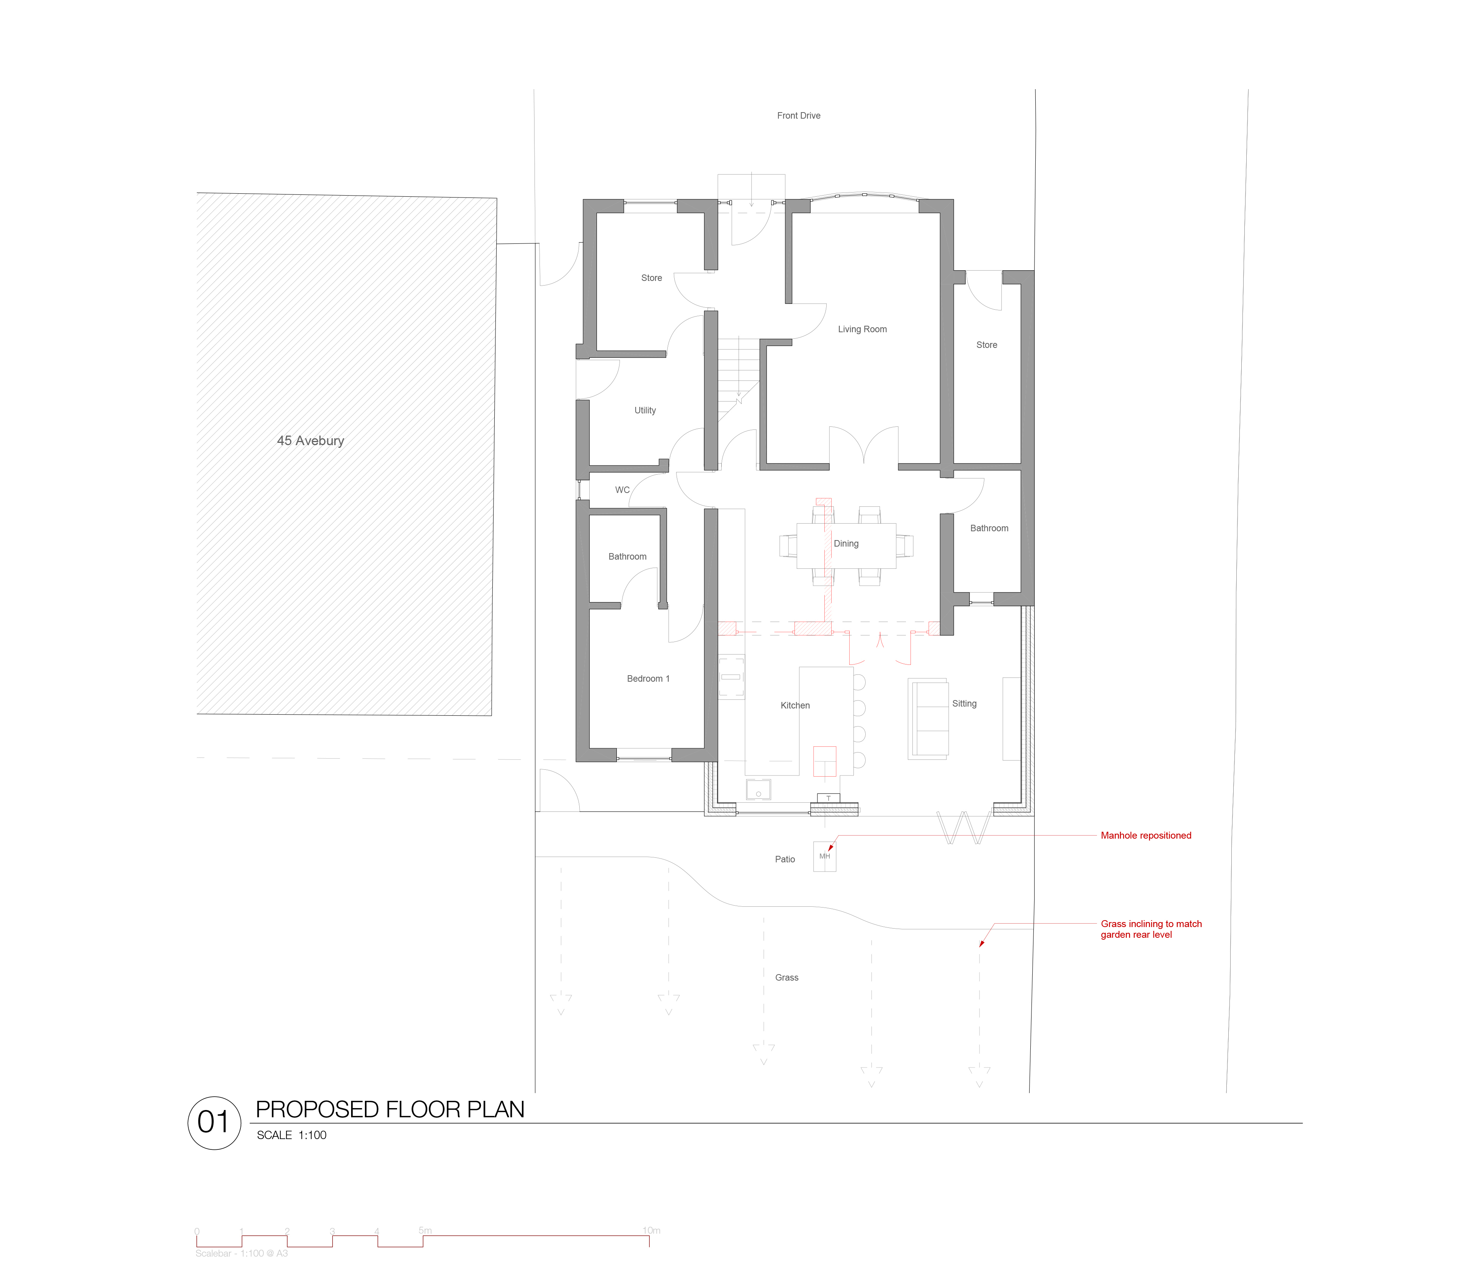
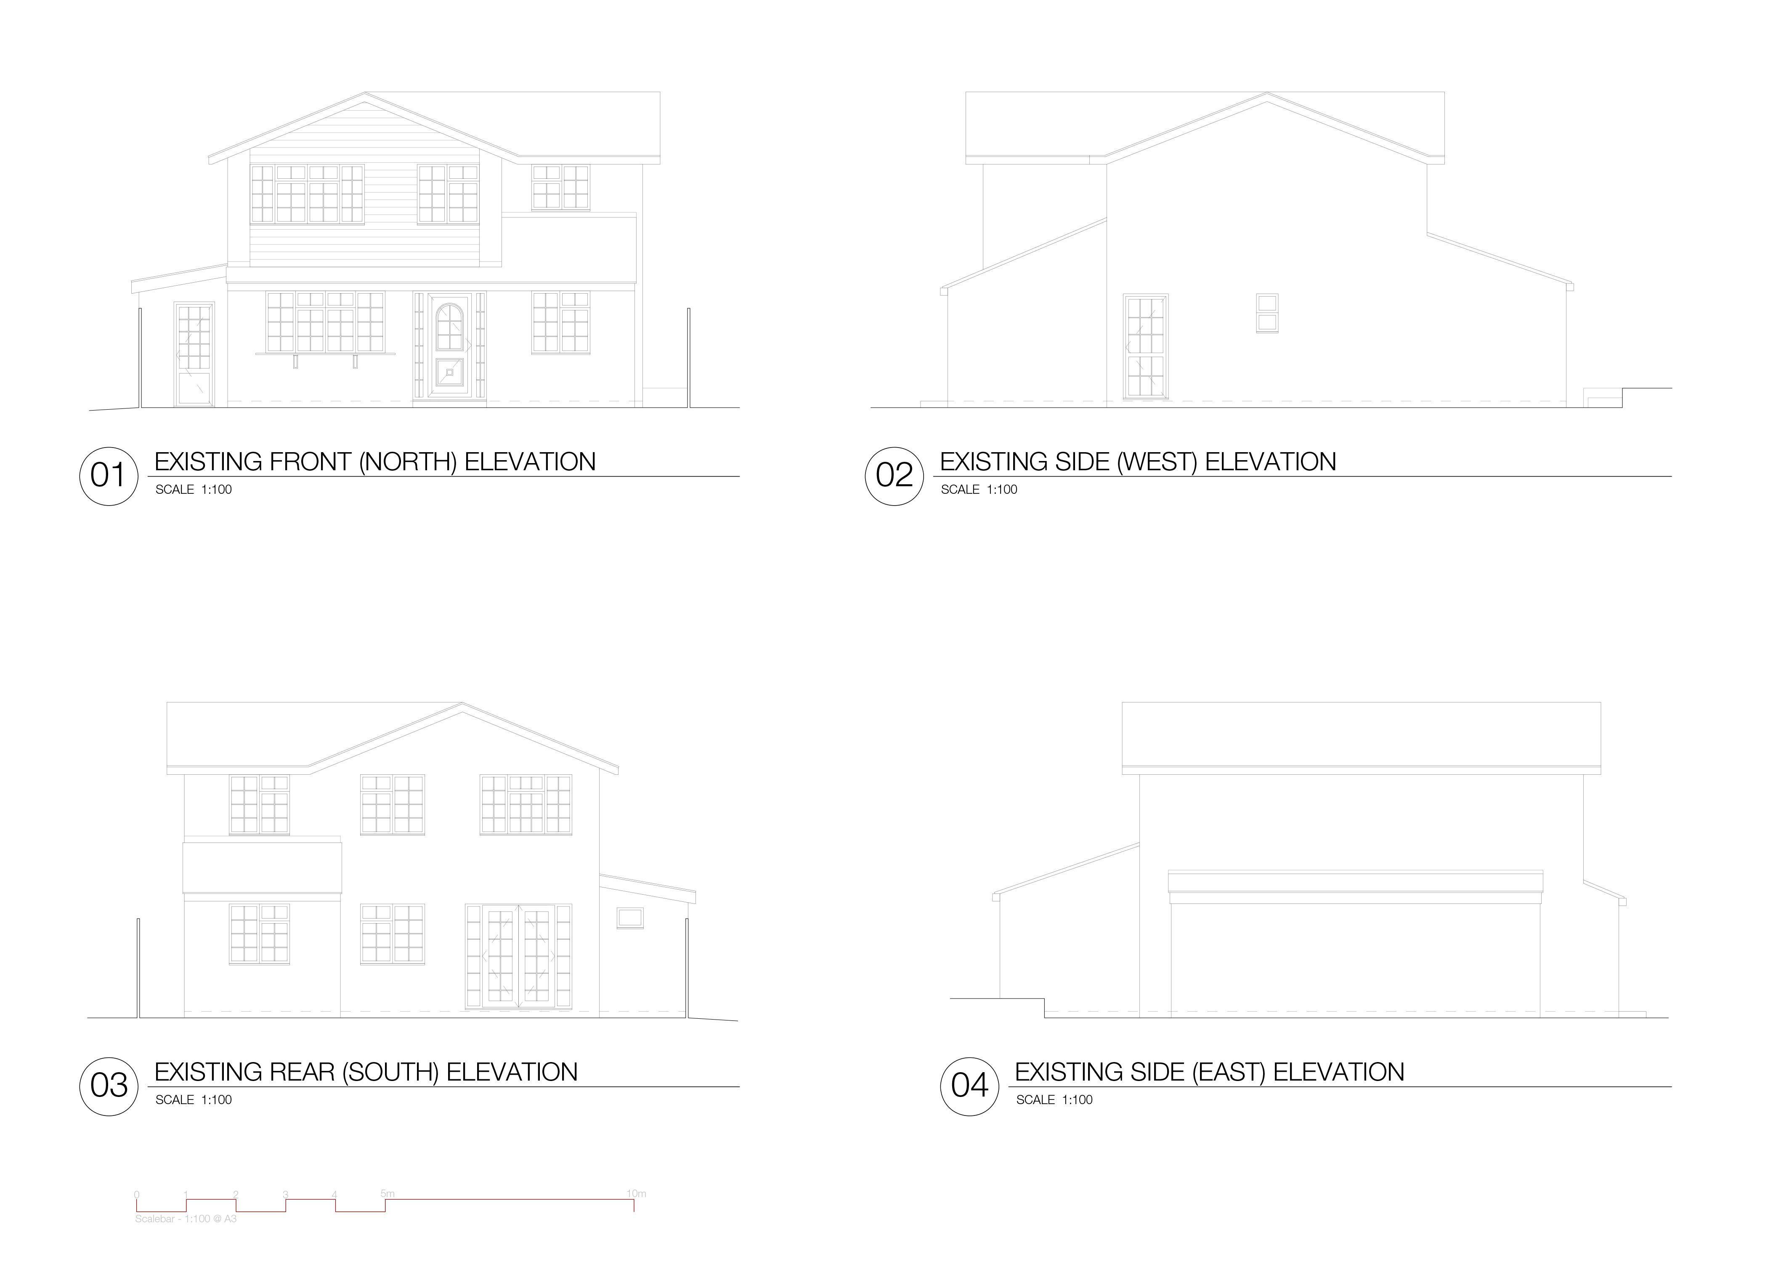
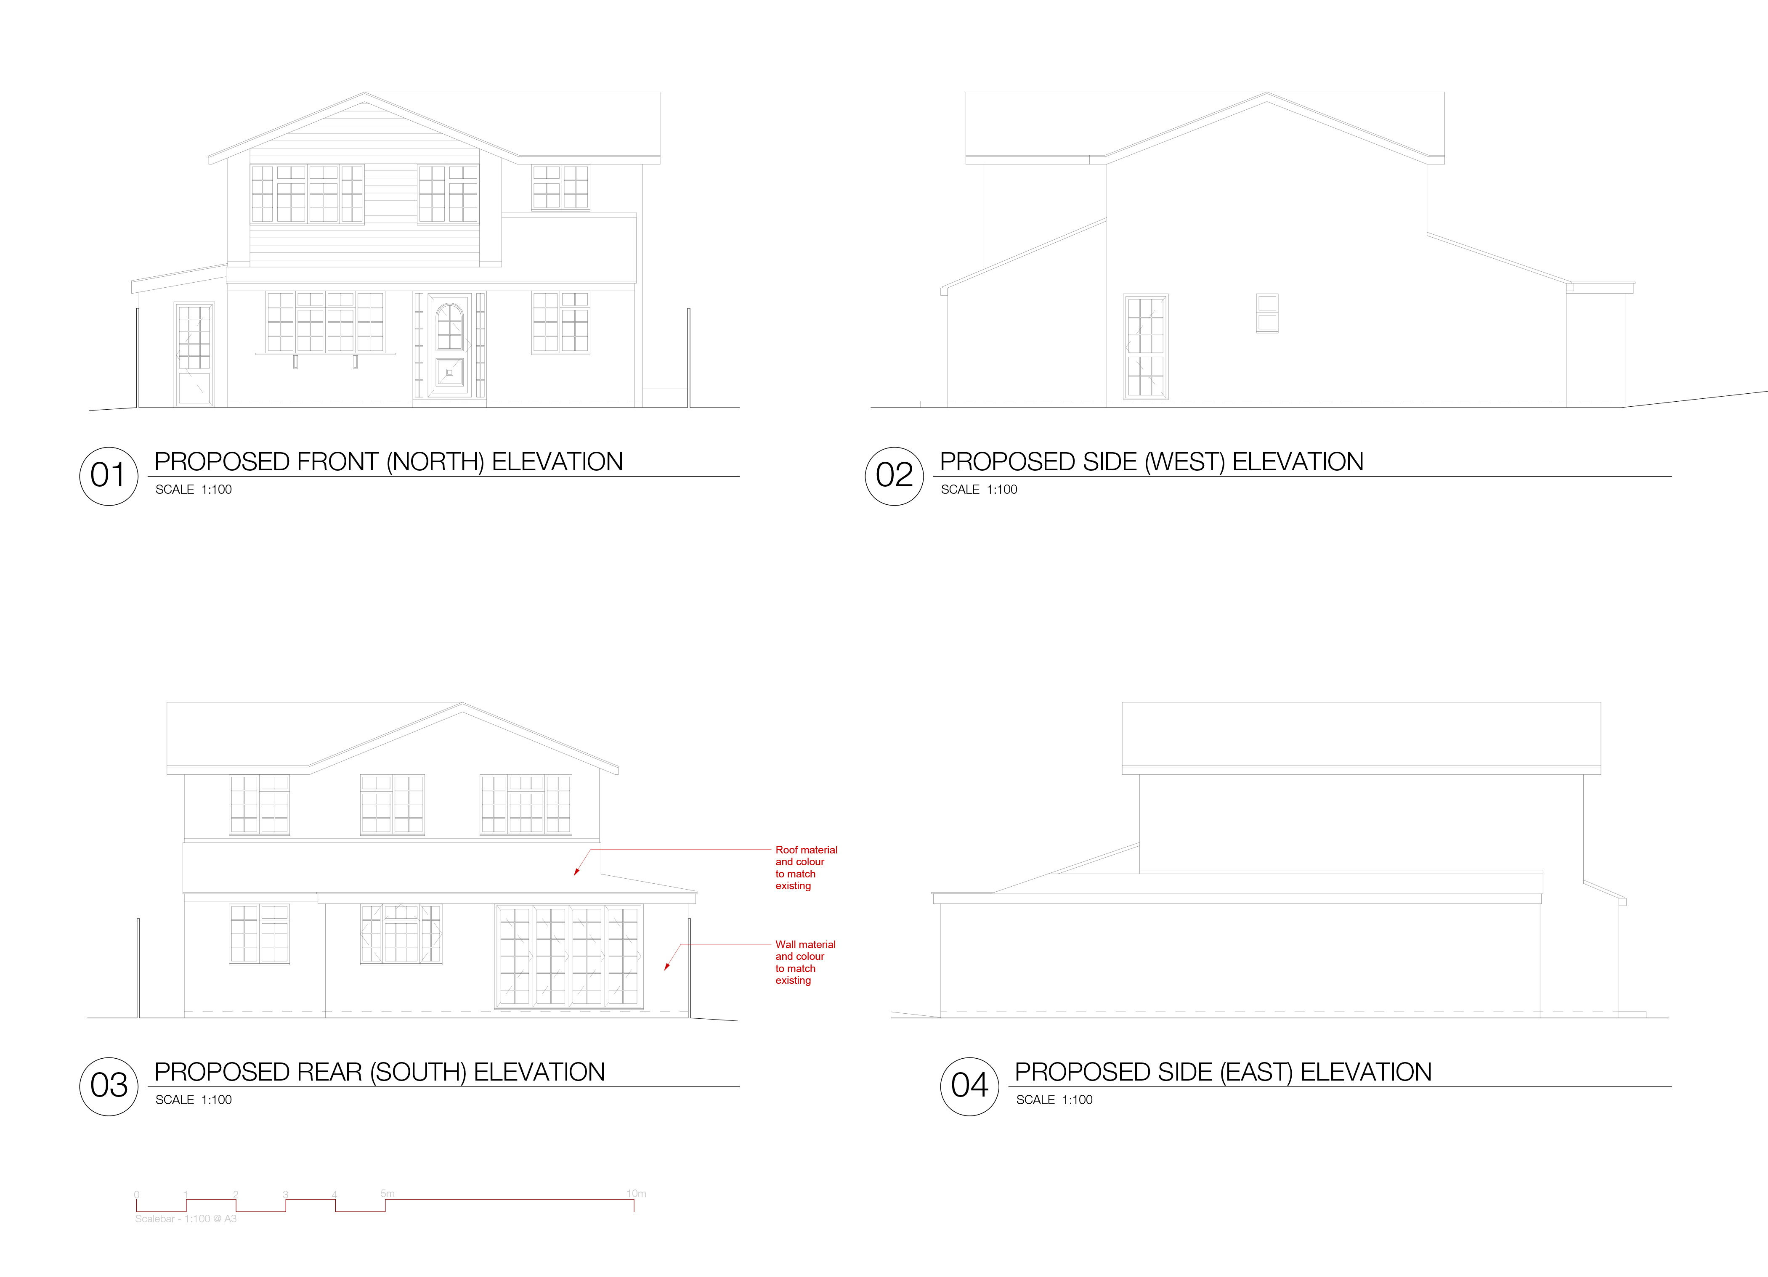
Detached Family Home in Bracknell
Rear Single Storey Extension
Status: Planning
⠀
⠀
⠀
⠀
⠀
⠀
⠀
⠀⠀
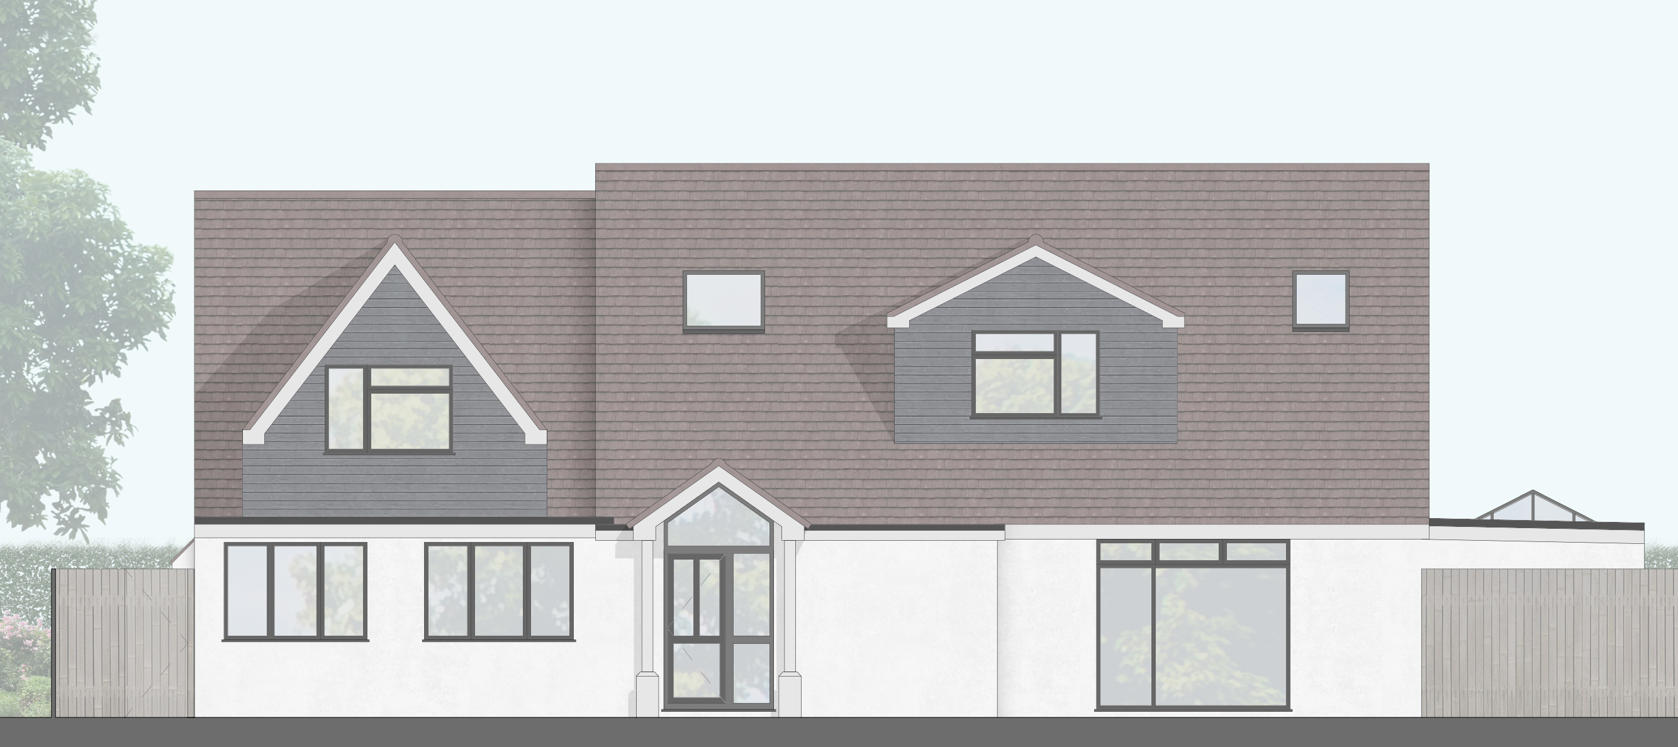
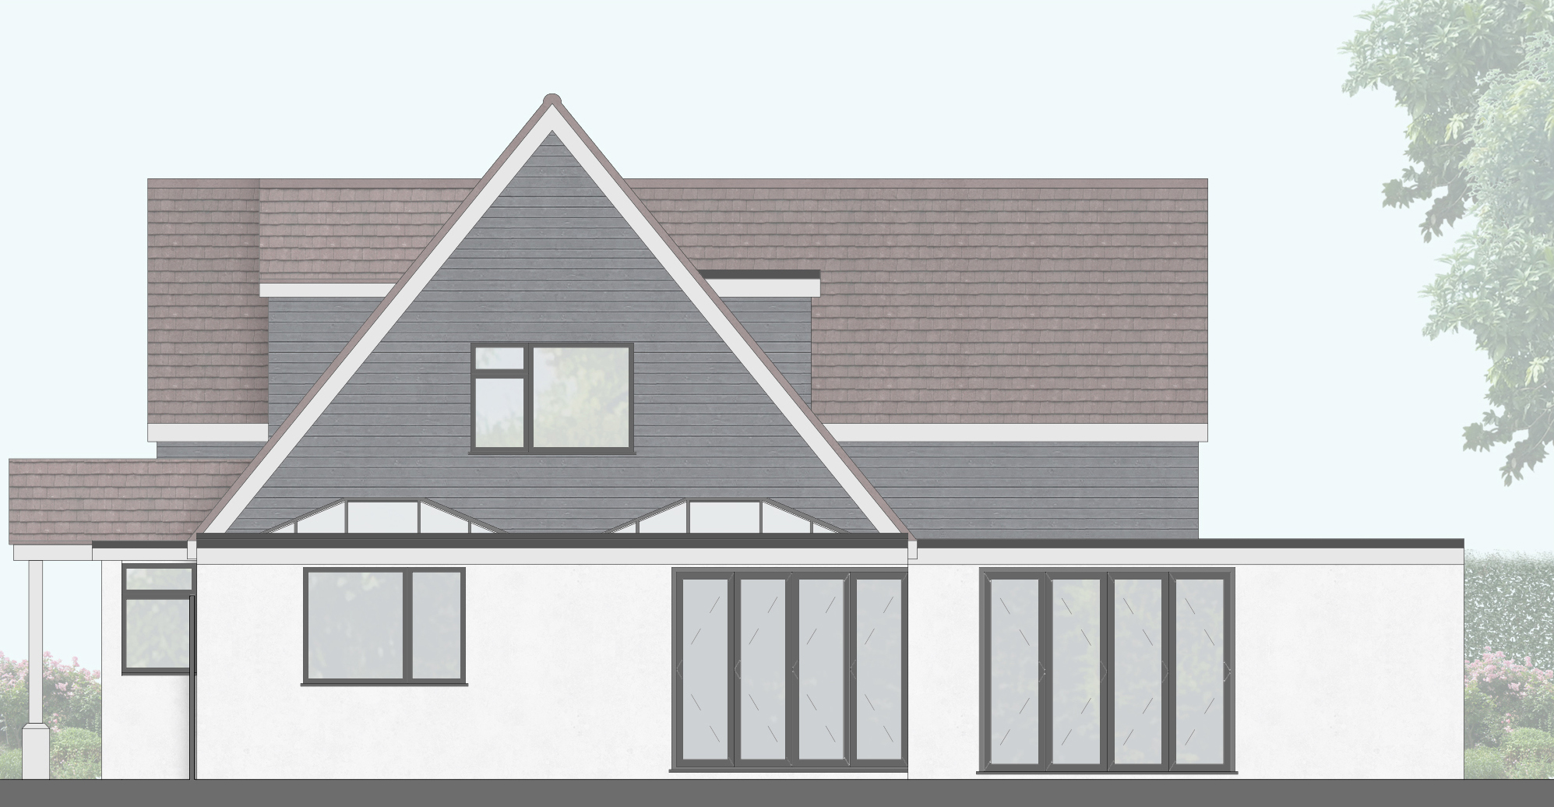
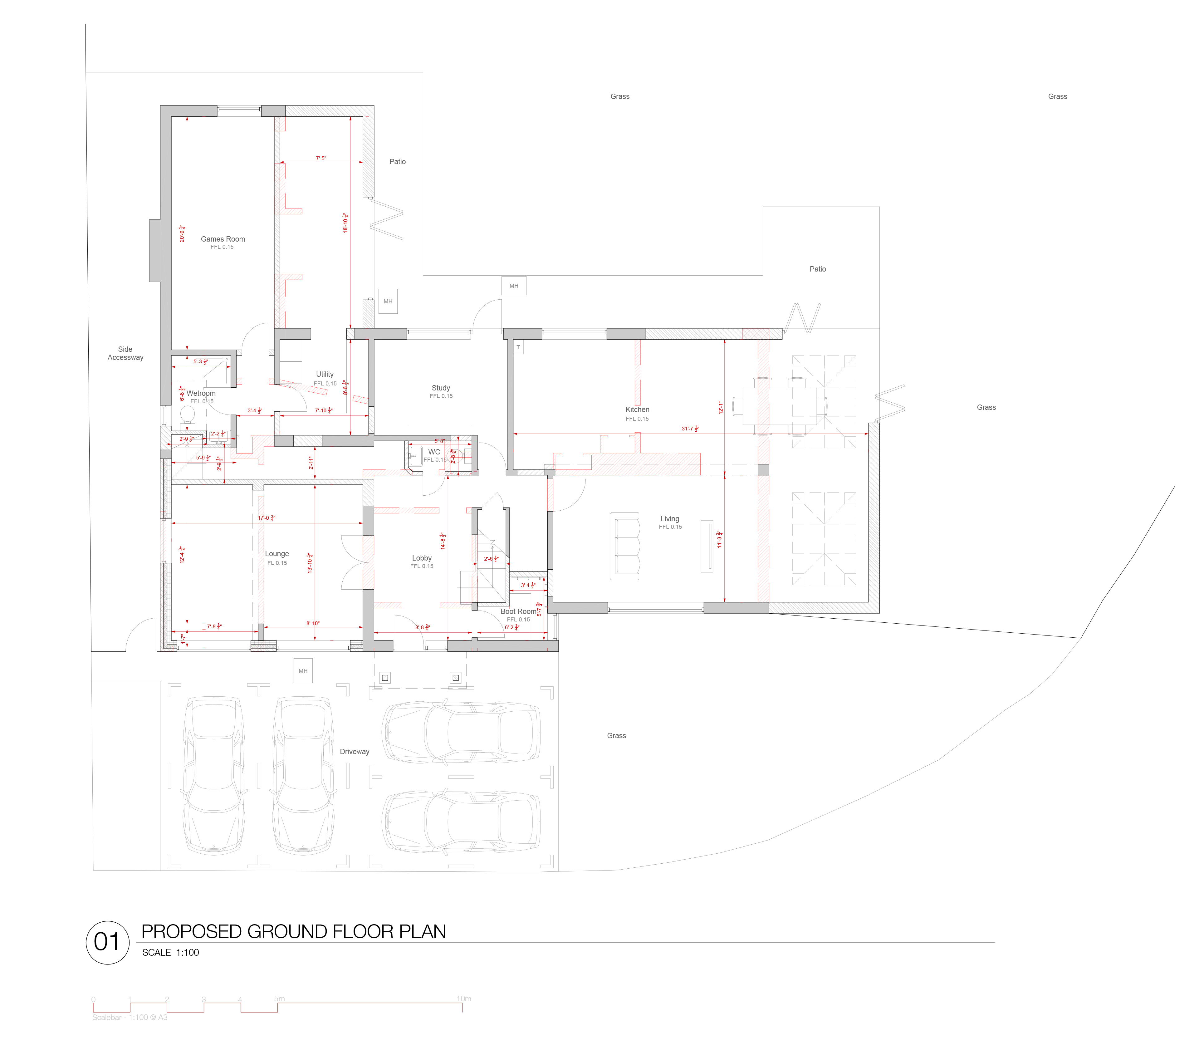
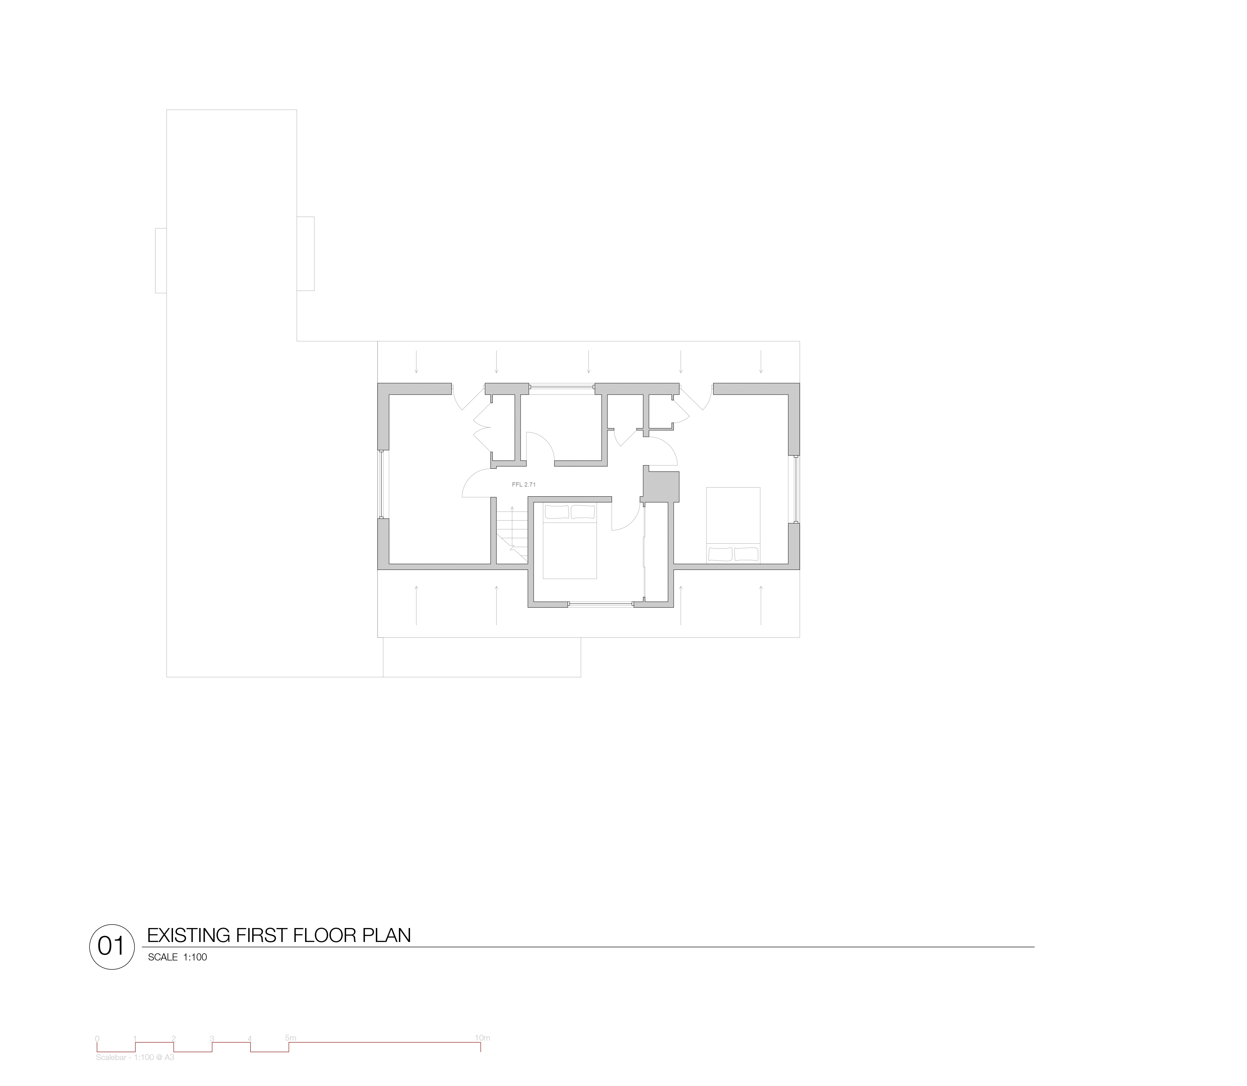
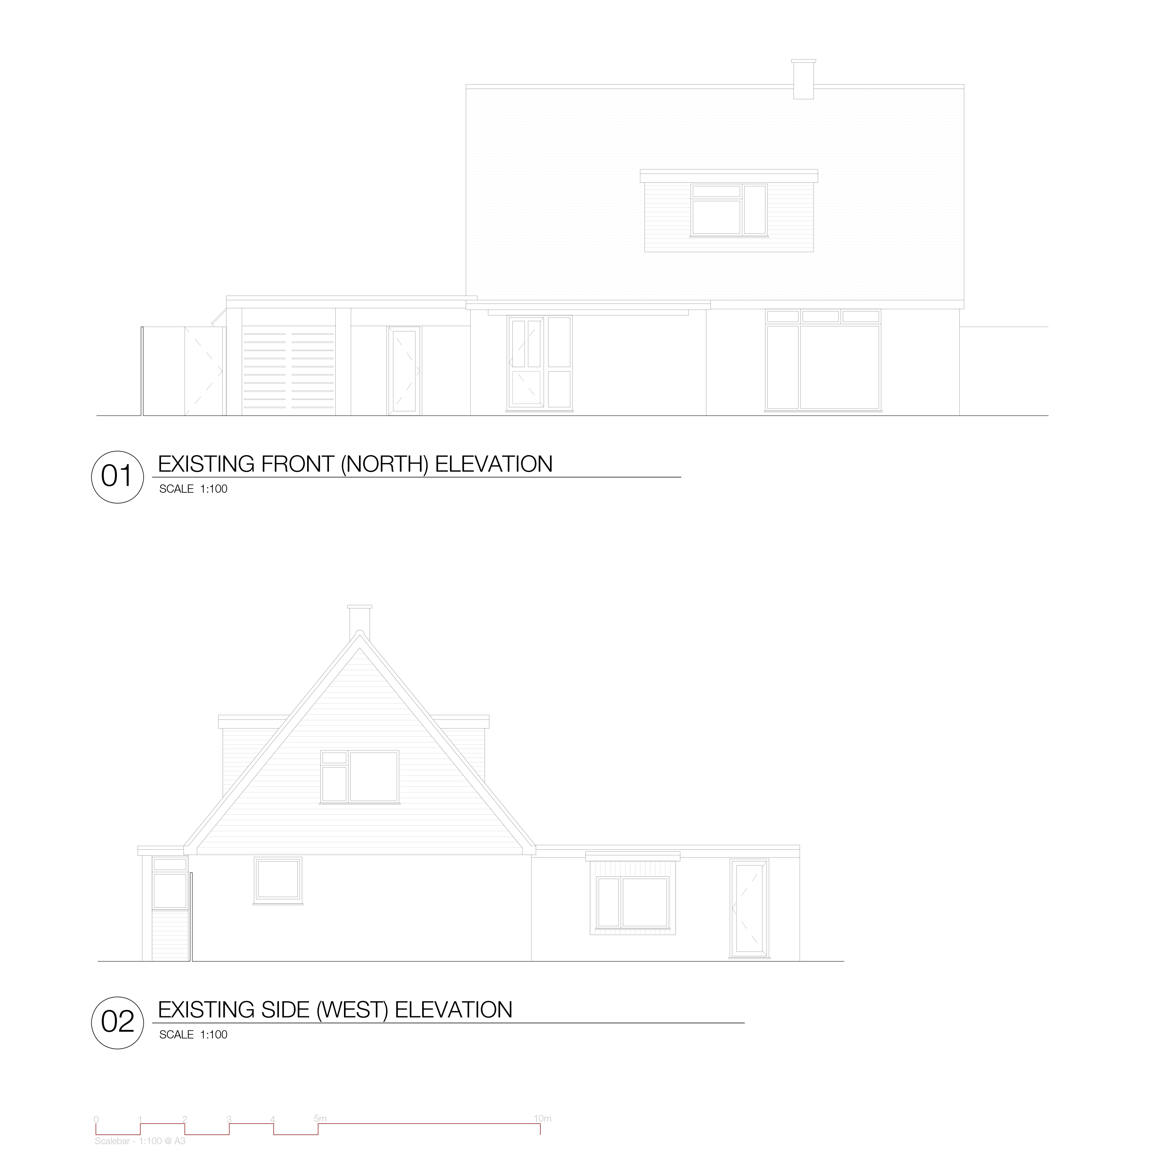
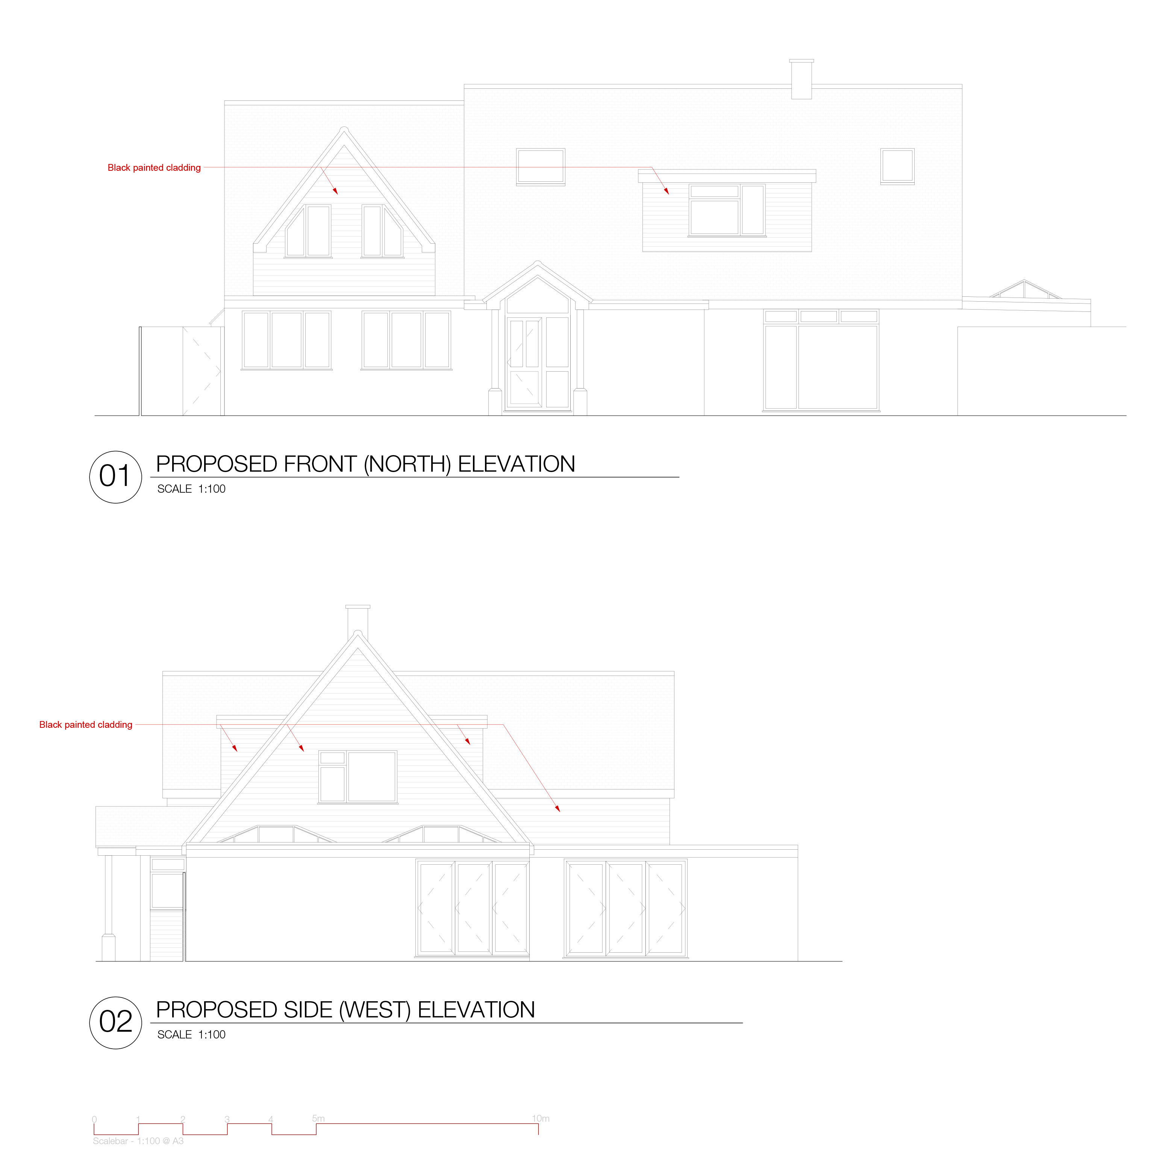
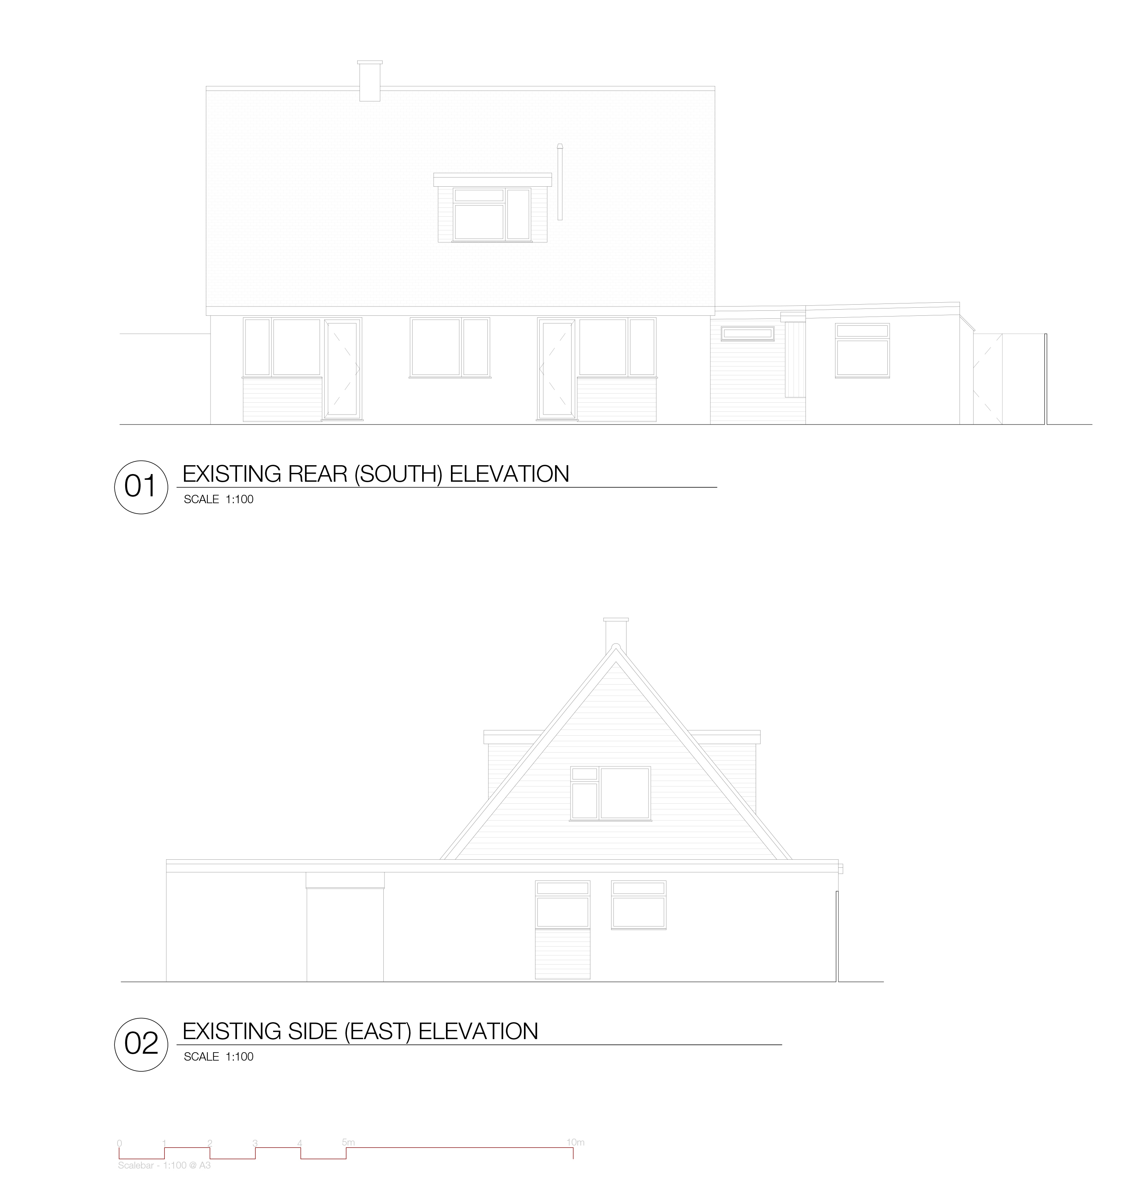
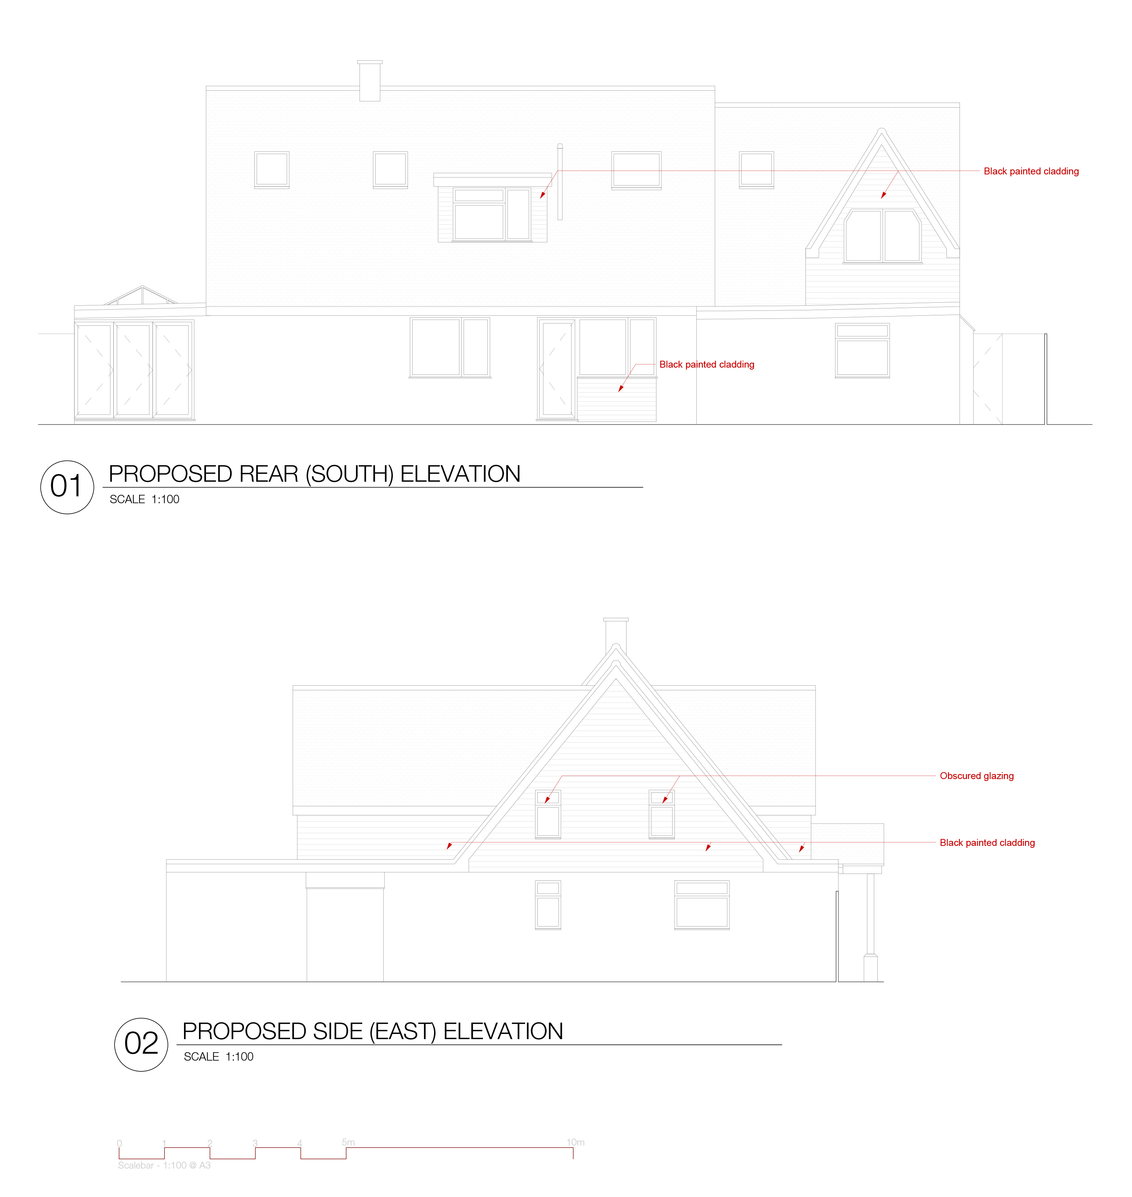
Chalet Cottage in Wokingham
Single-Storey Front Infill, First-Floor Side & Rear Extension and Single-Storey Rear and Side Extensions
Status: Planning
⠀
⠀
⠀

⠀
⠀
⠀

⠀
⠀
⠀
⠀


One response to “Welcome to JArchitecture”
[…] Welcome to JArchitecture […]
LikeLike