Semi-Detached House in Epsom
Rear and Side Double Storey Extension
Status: Complete
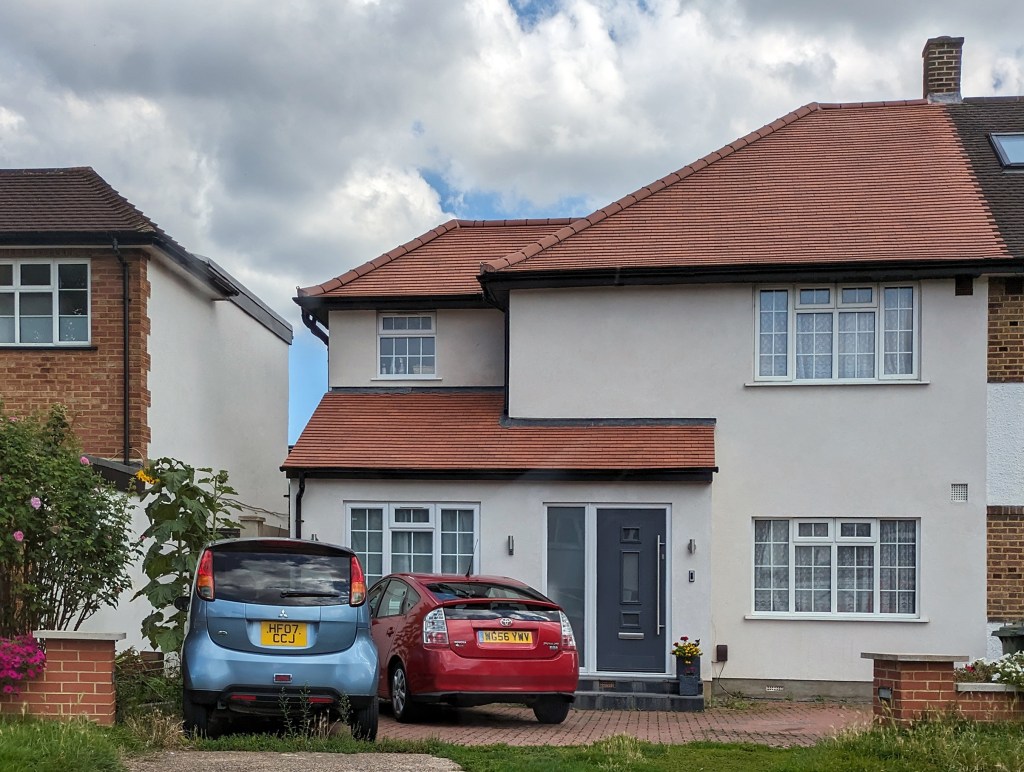 Front Facade – After Photo
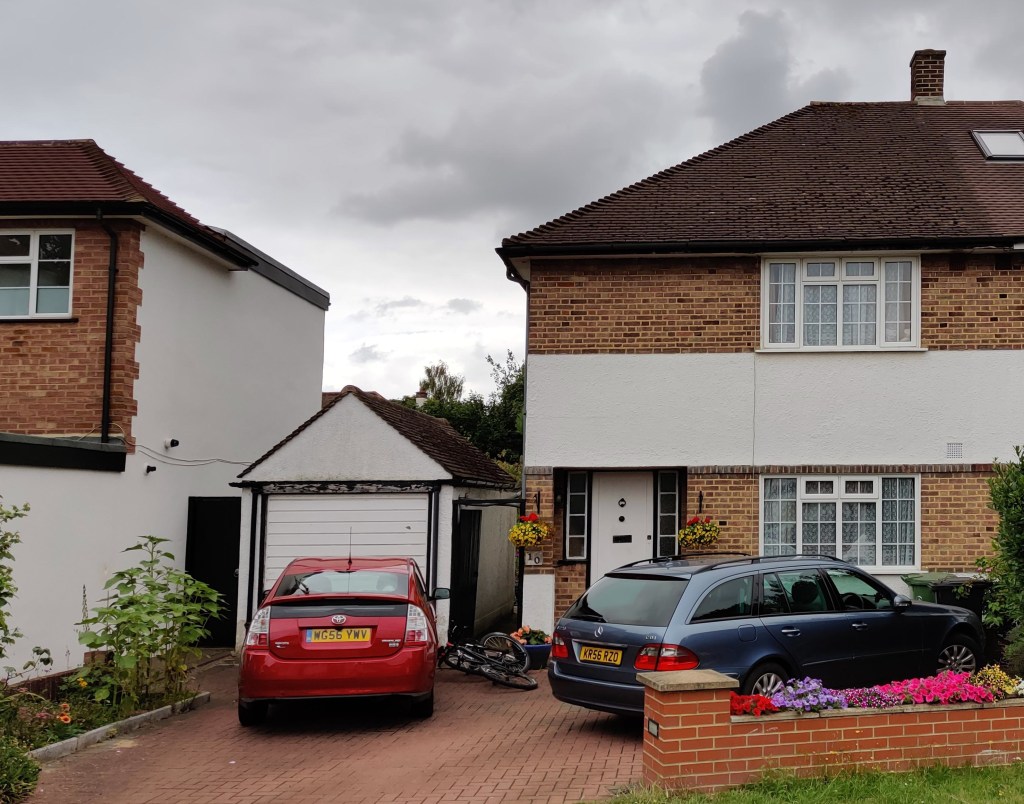 Front Facade – Before Photo
⠀
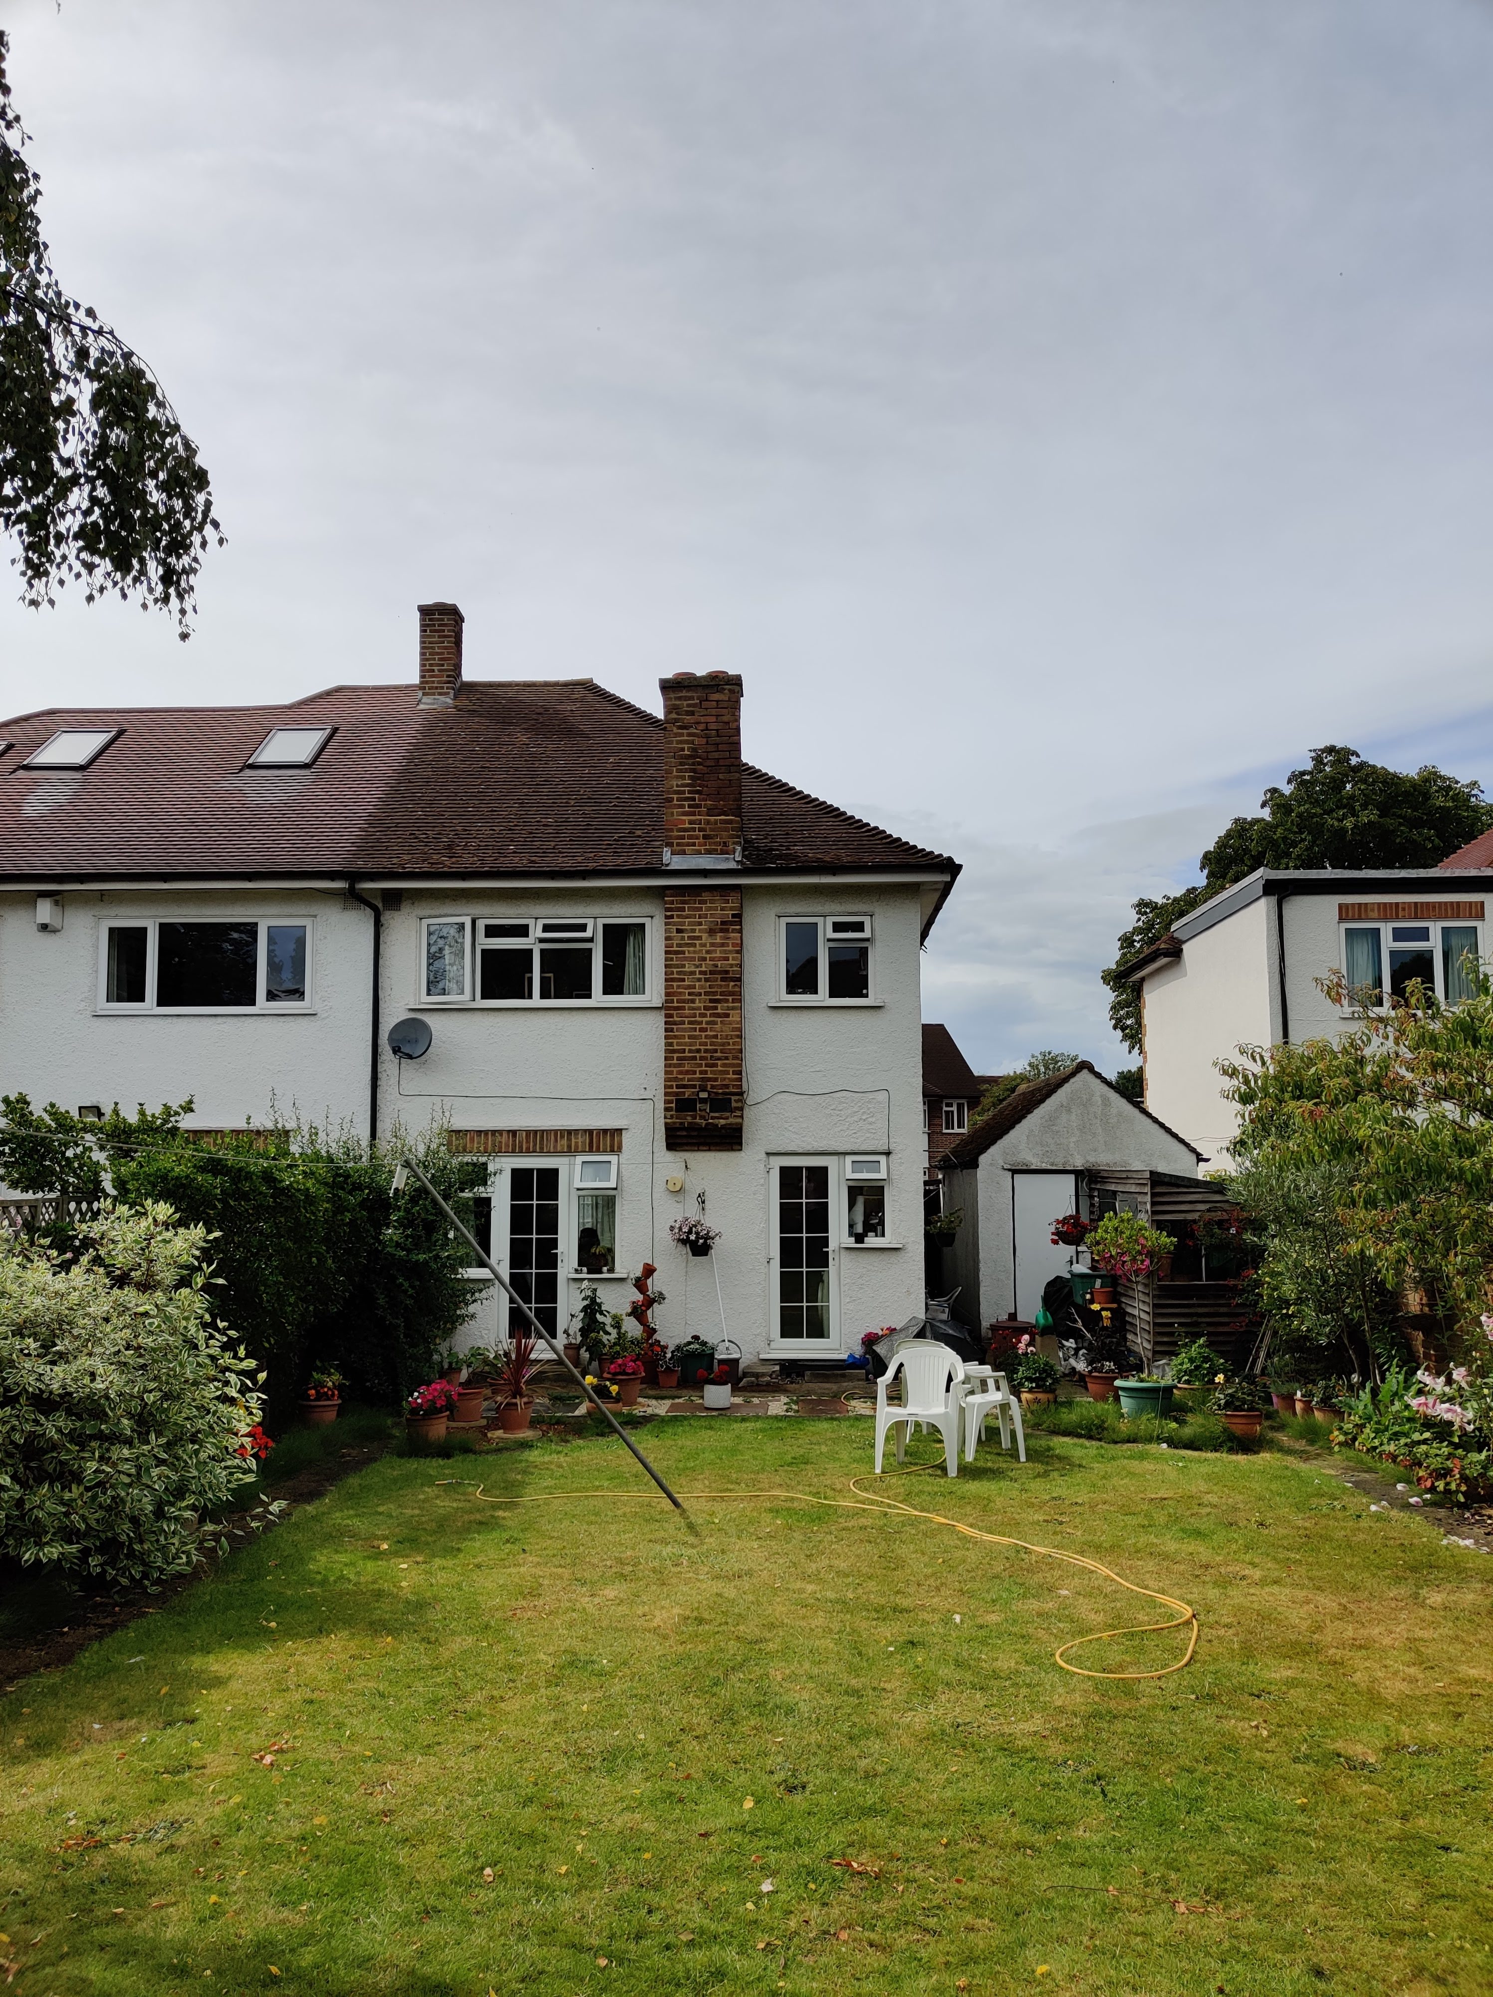
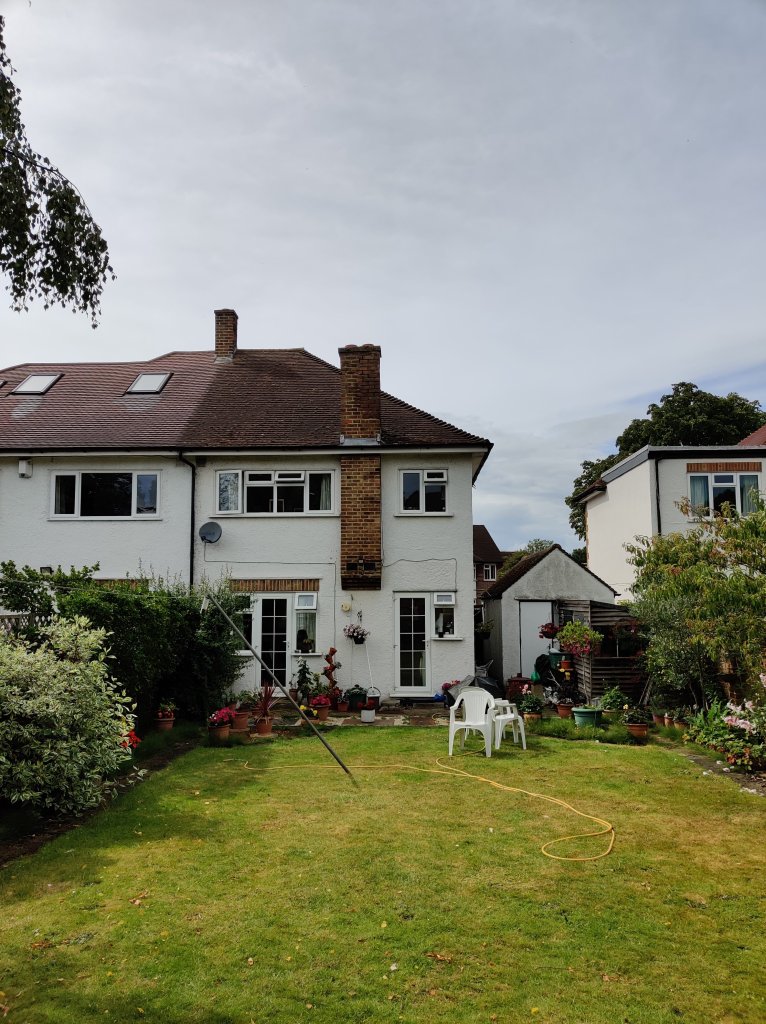 Existing Rear
⠀
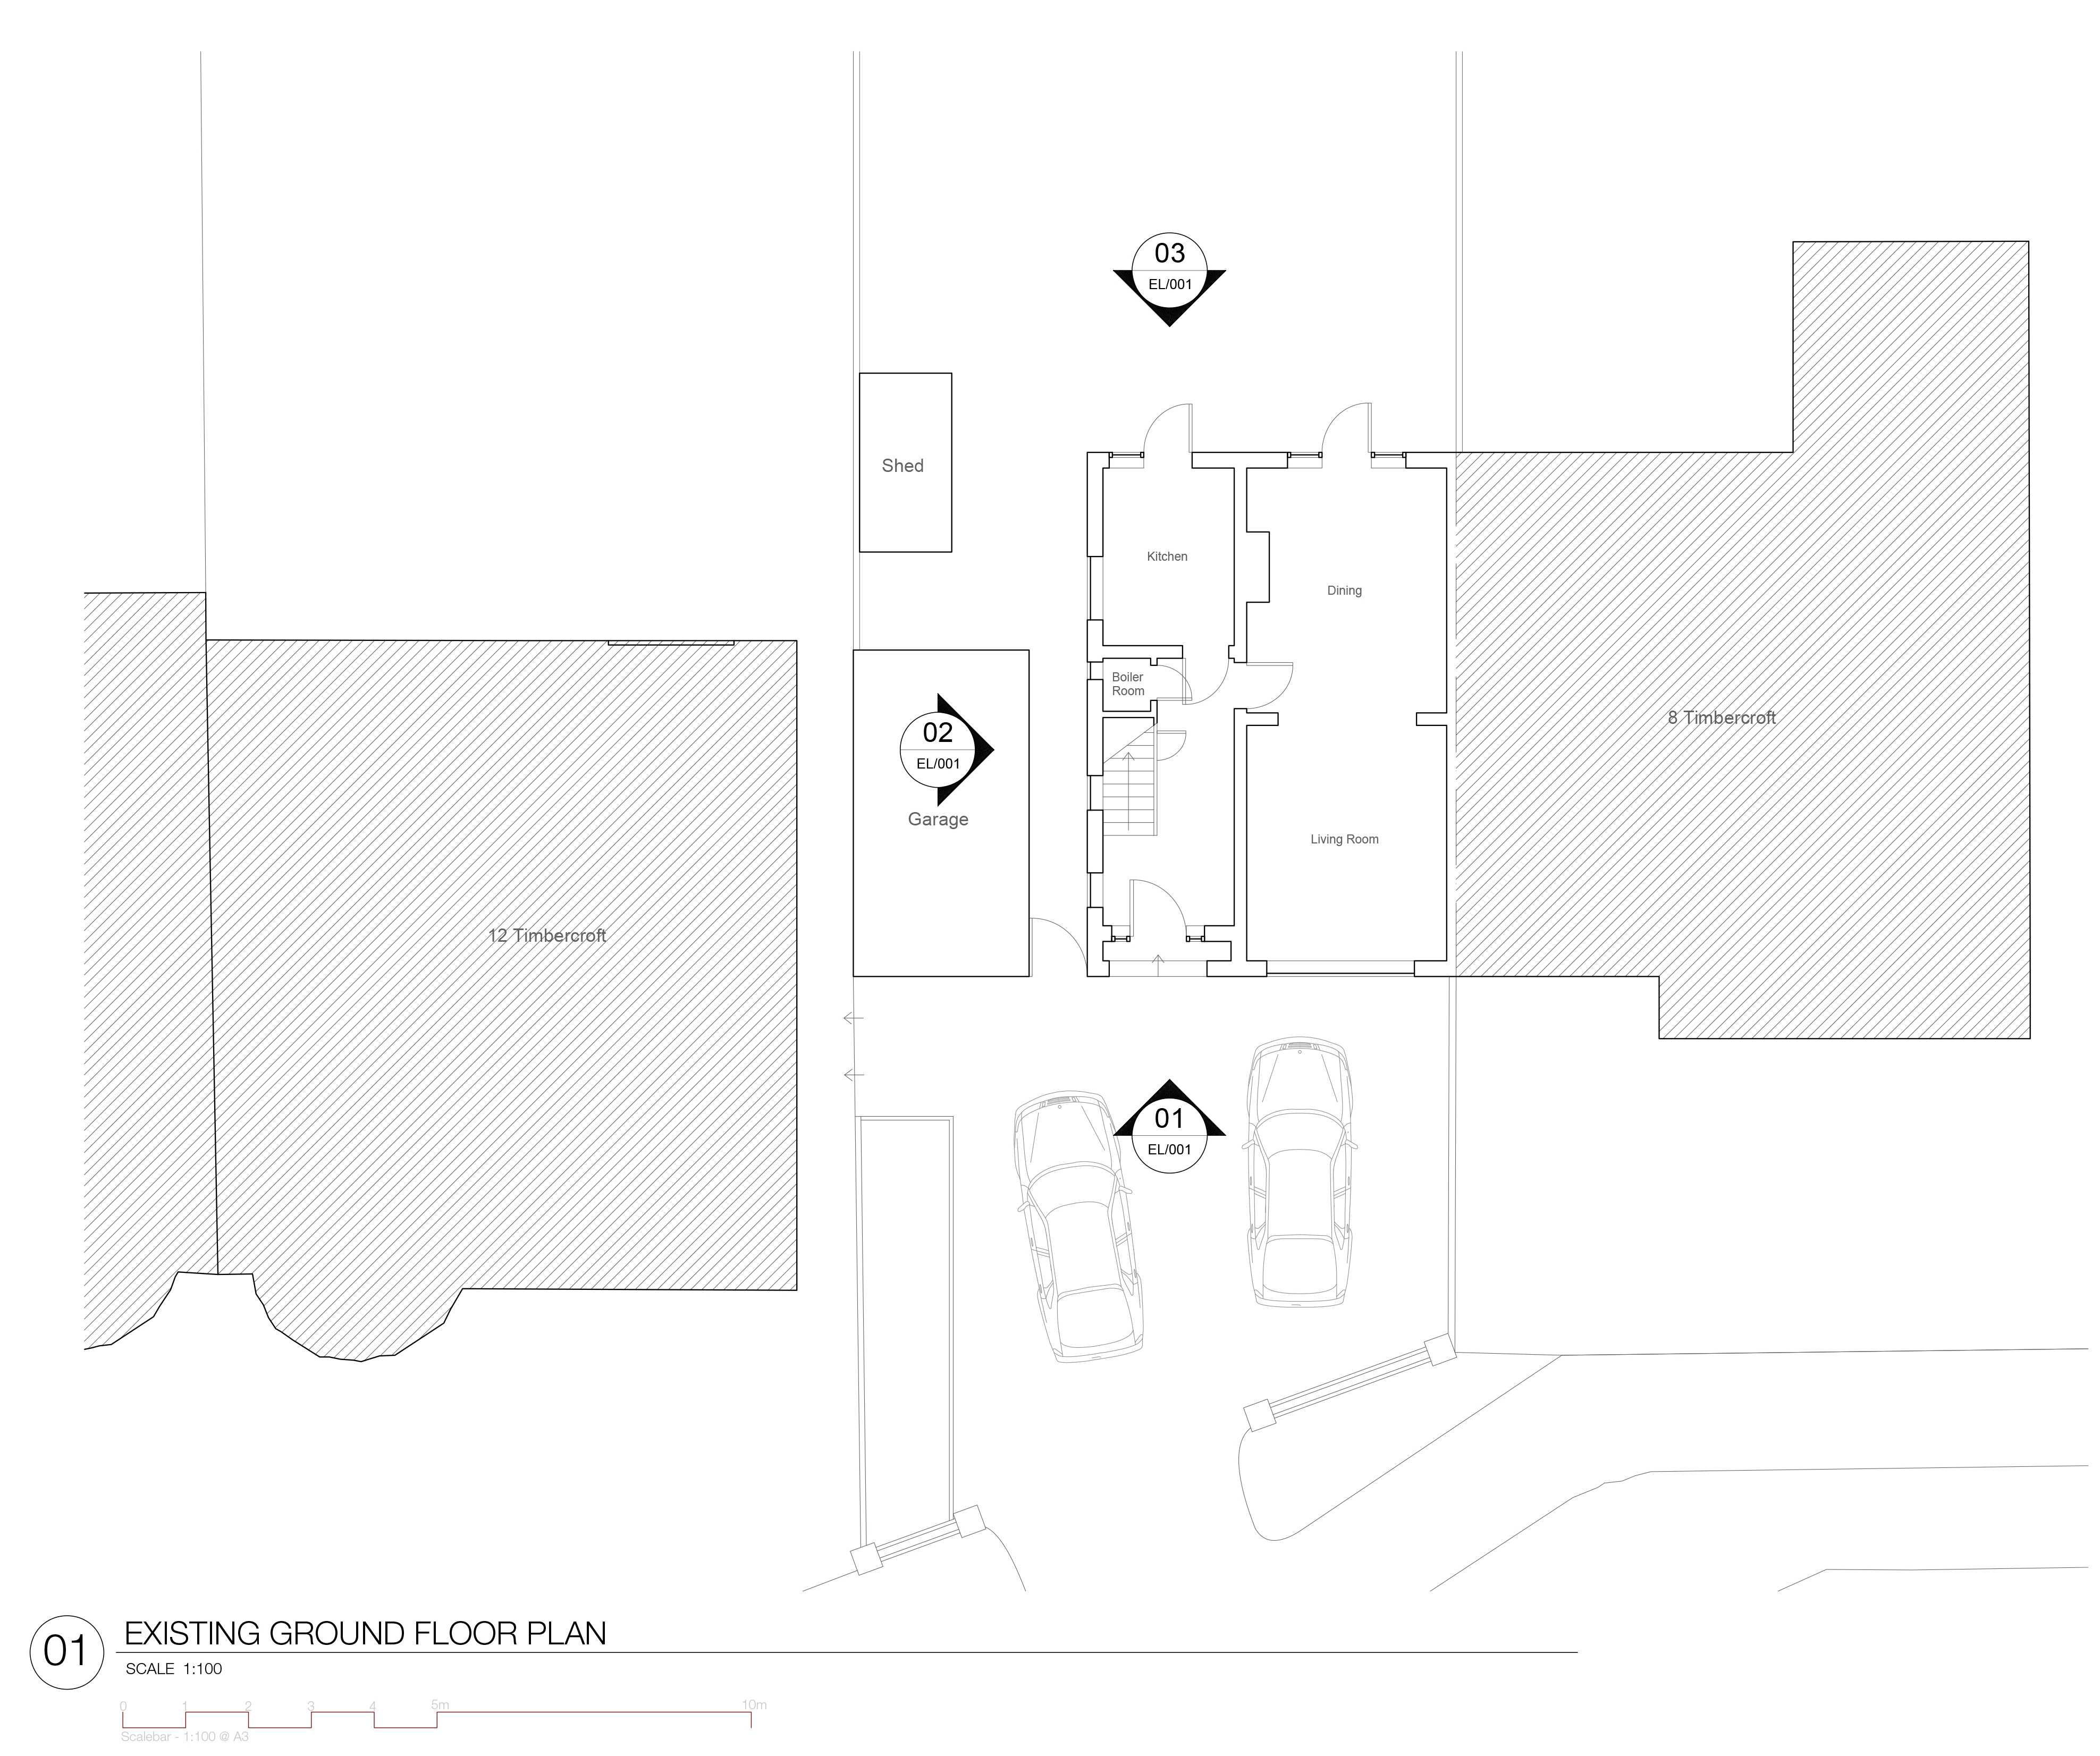
 Existing Ground Floor Plan
⠀
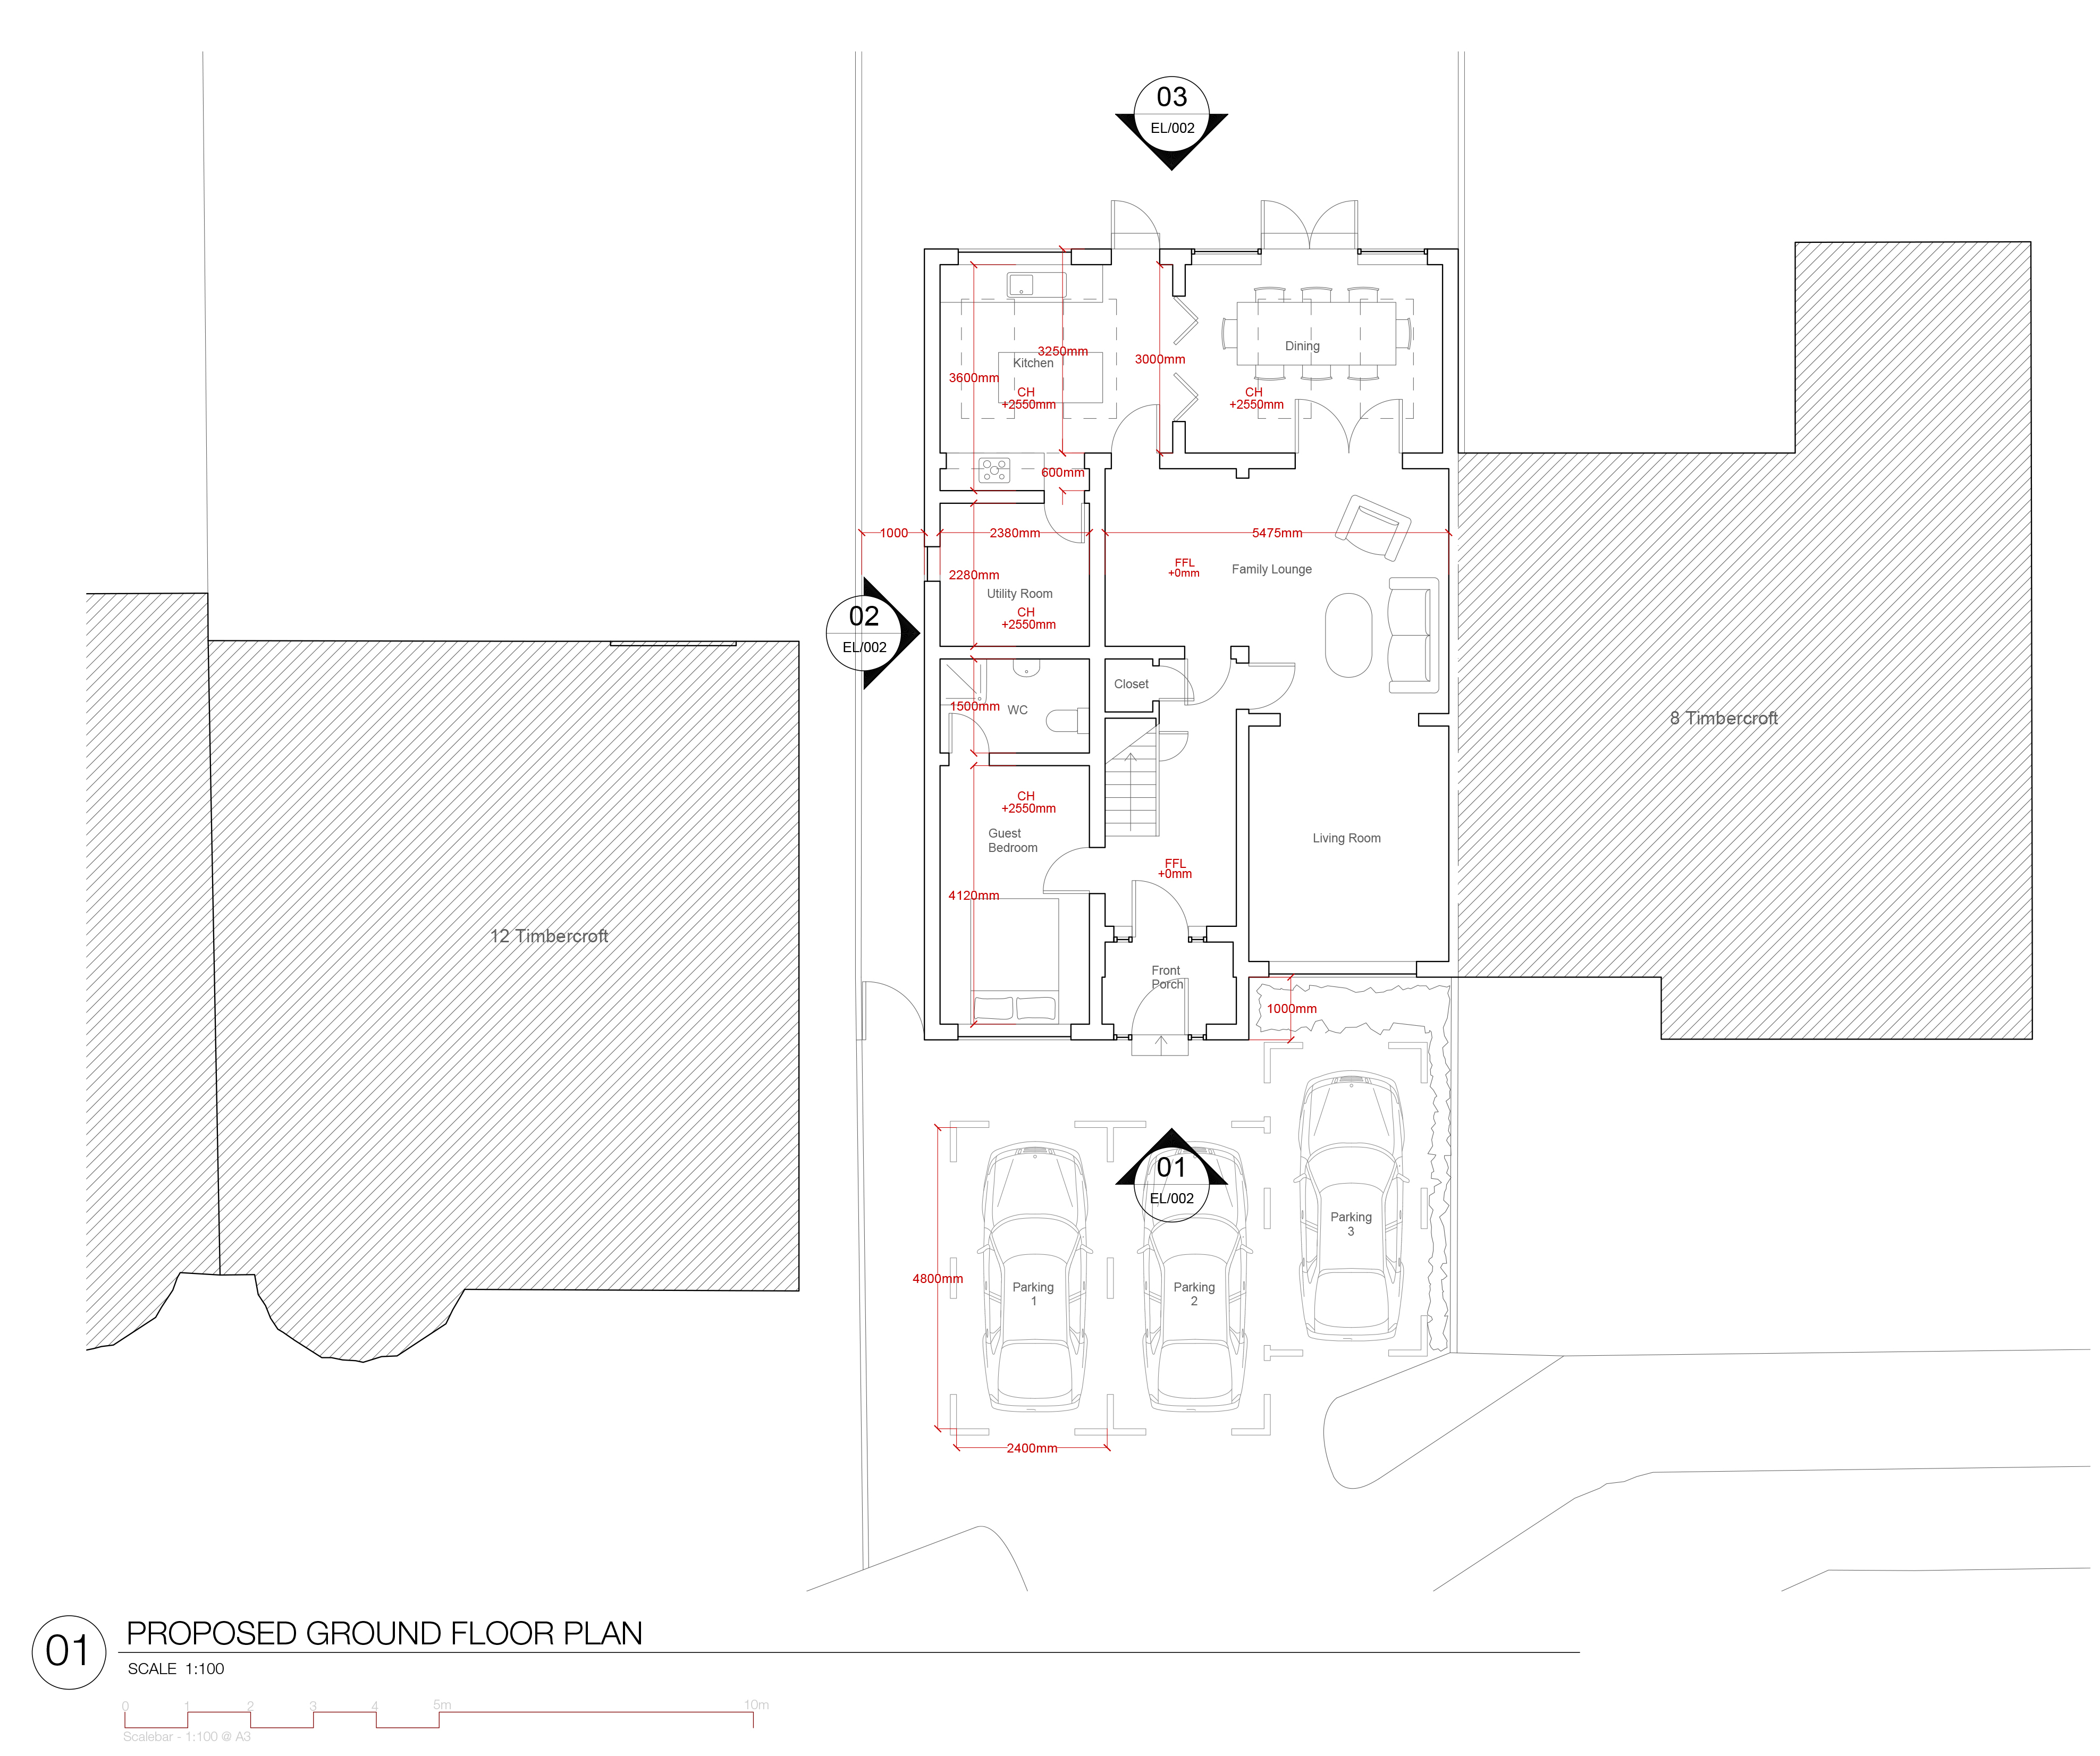
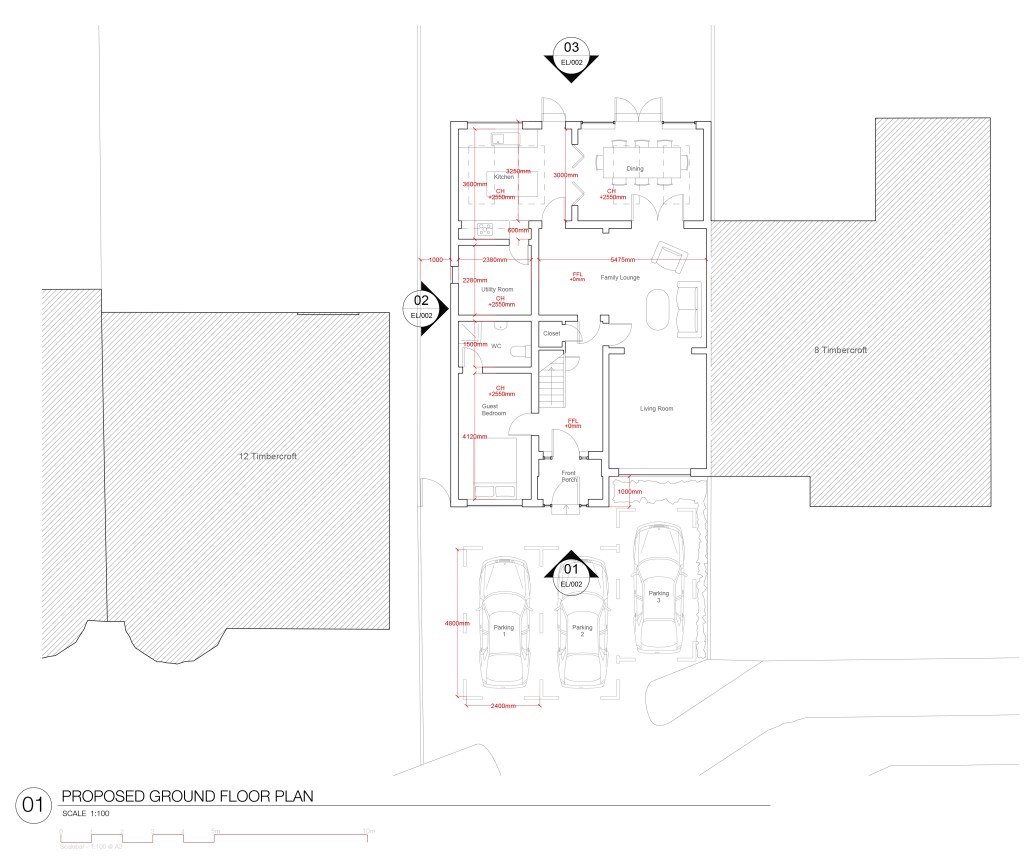 Proposed Ground Floorplan
⠀
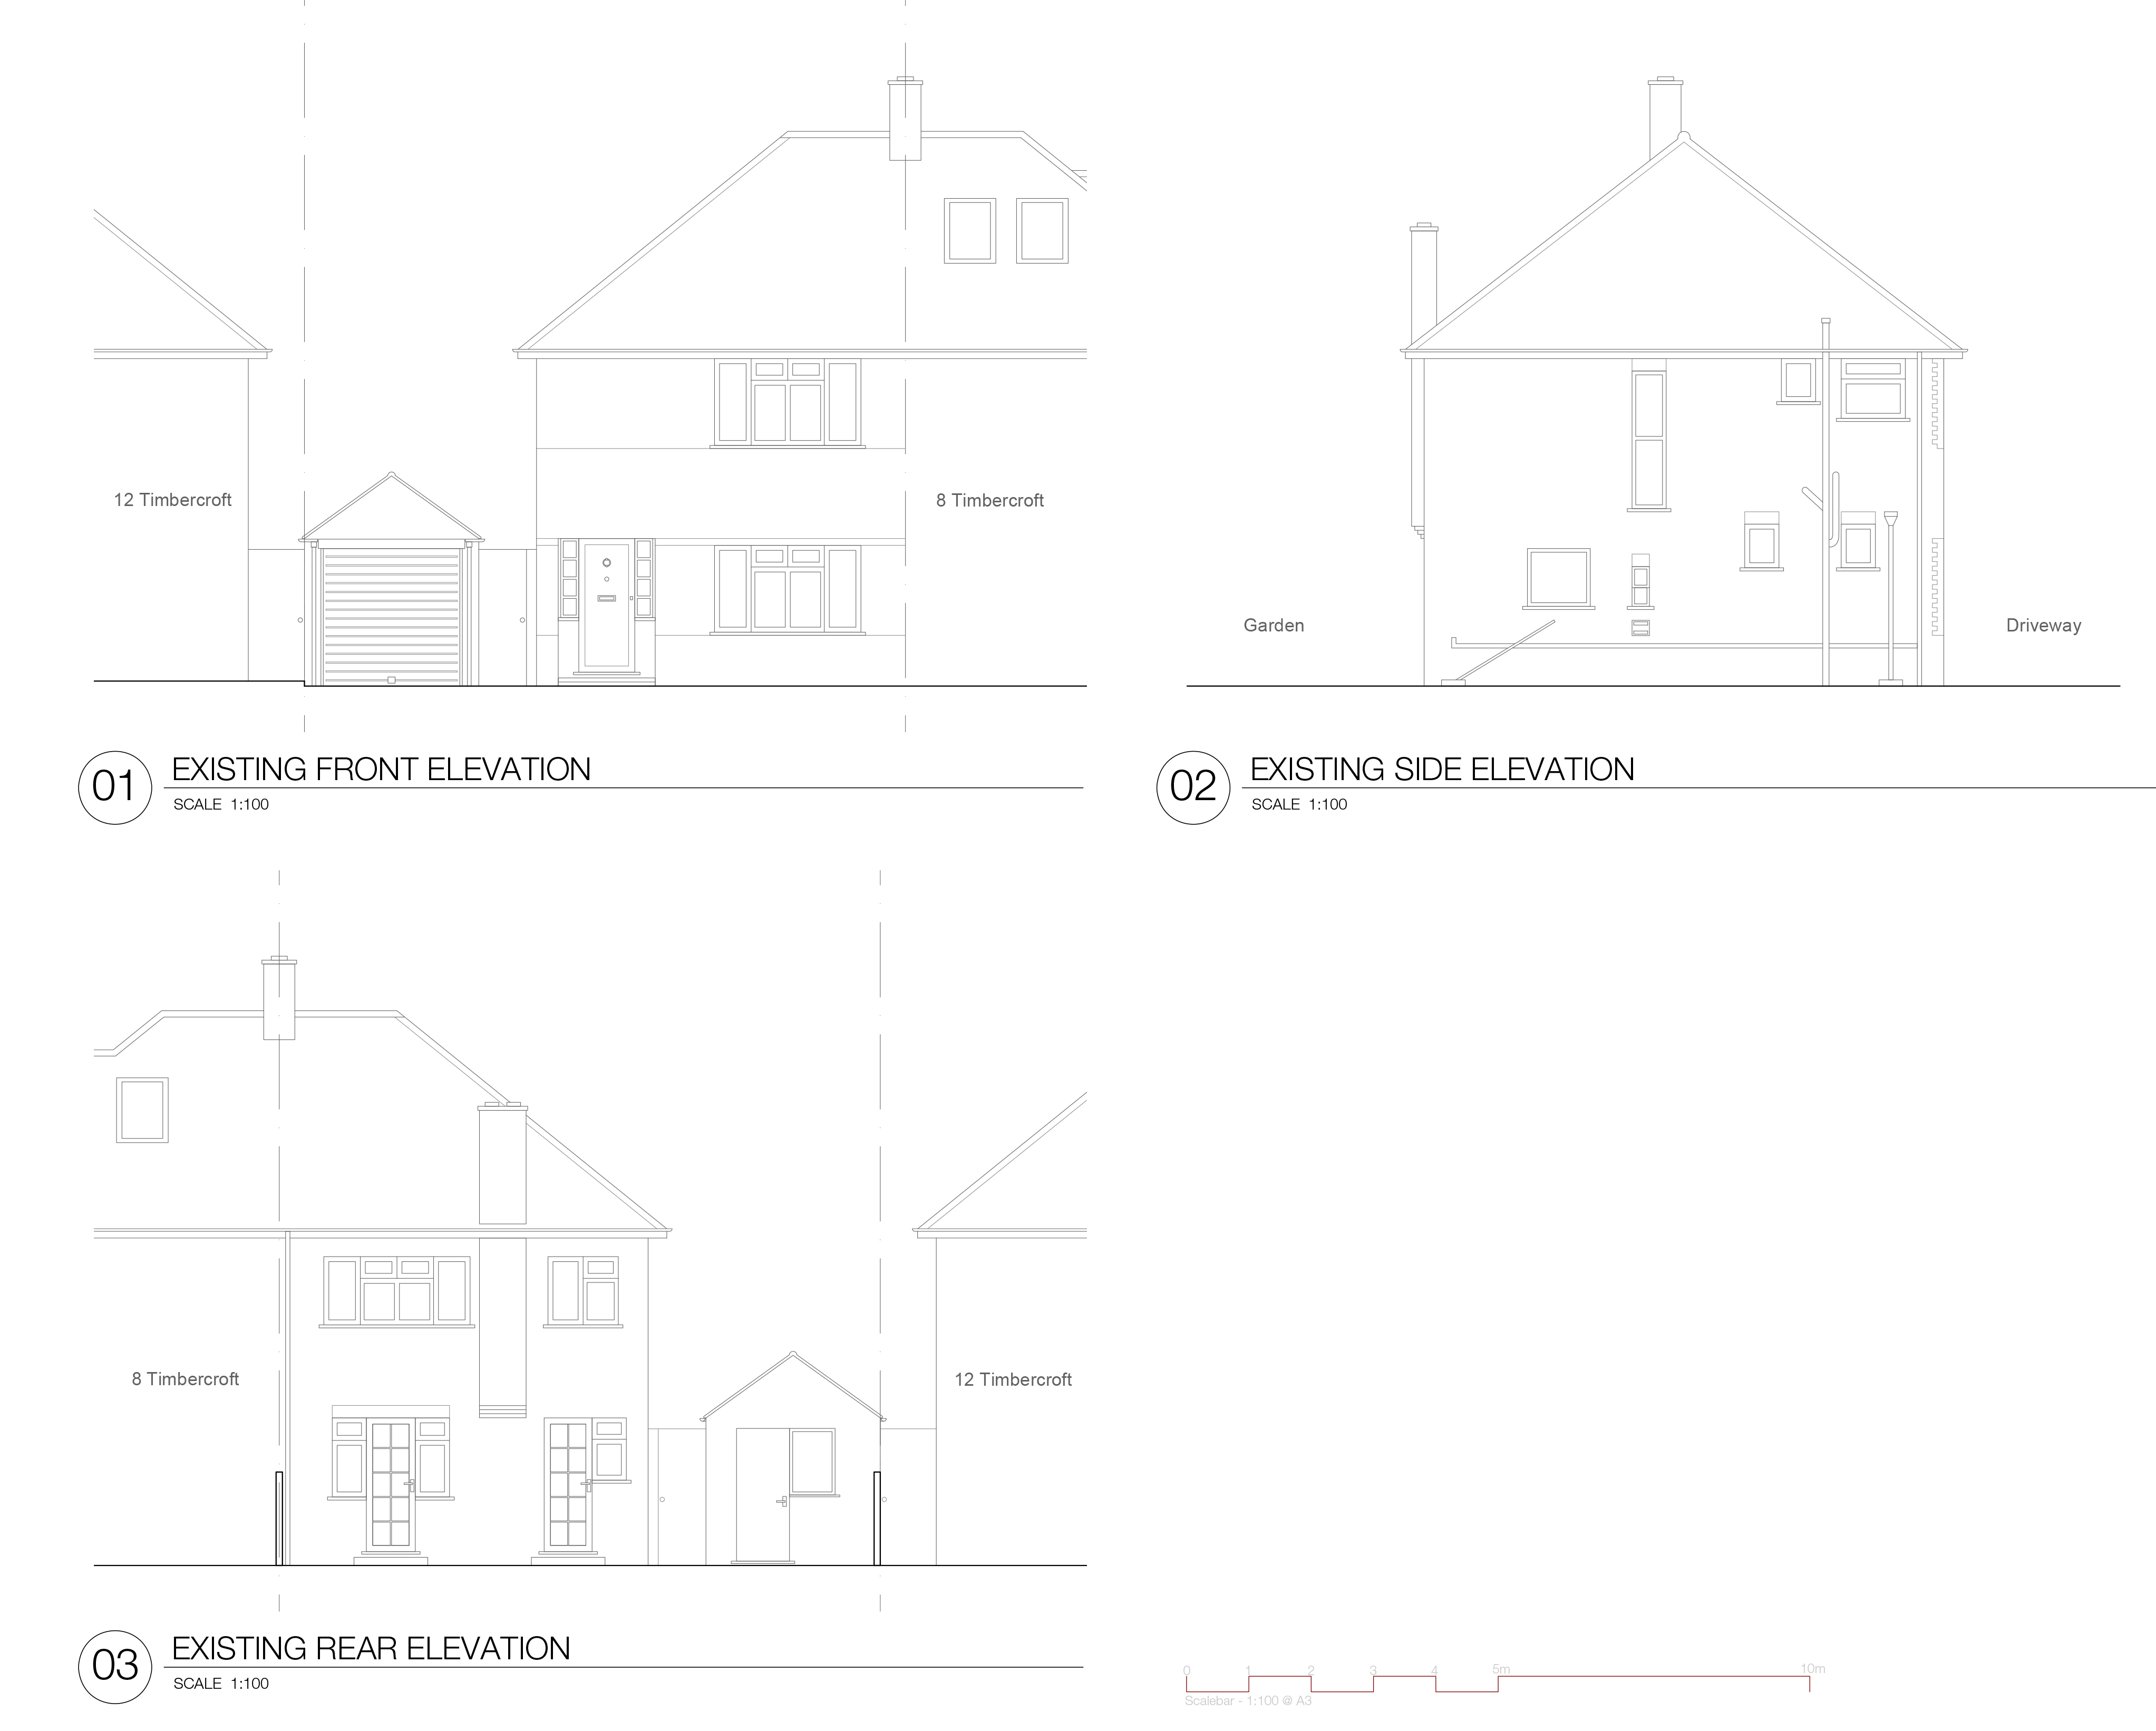
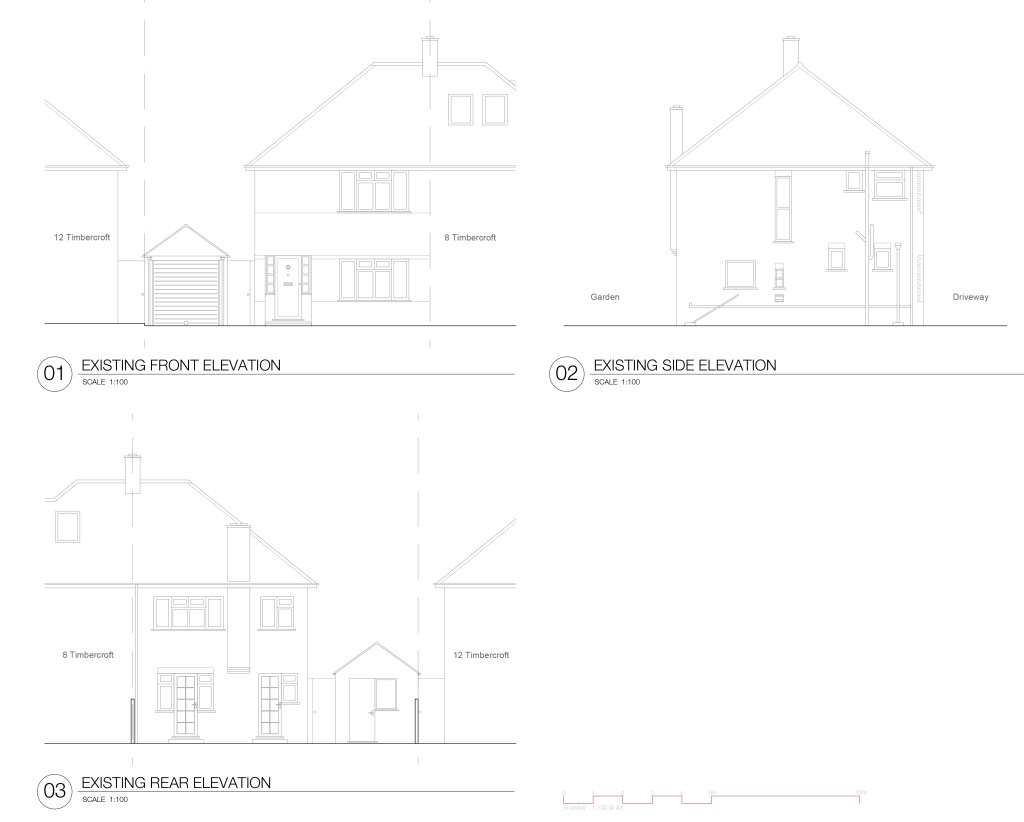 Existing Elevations
⠀
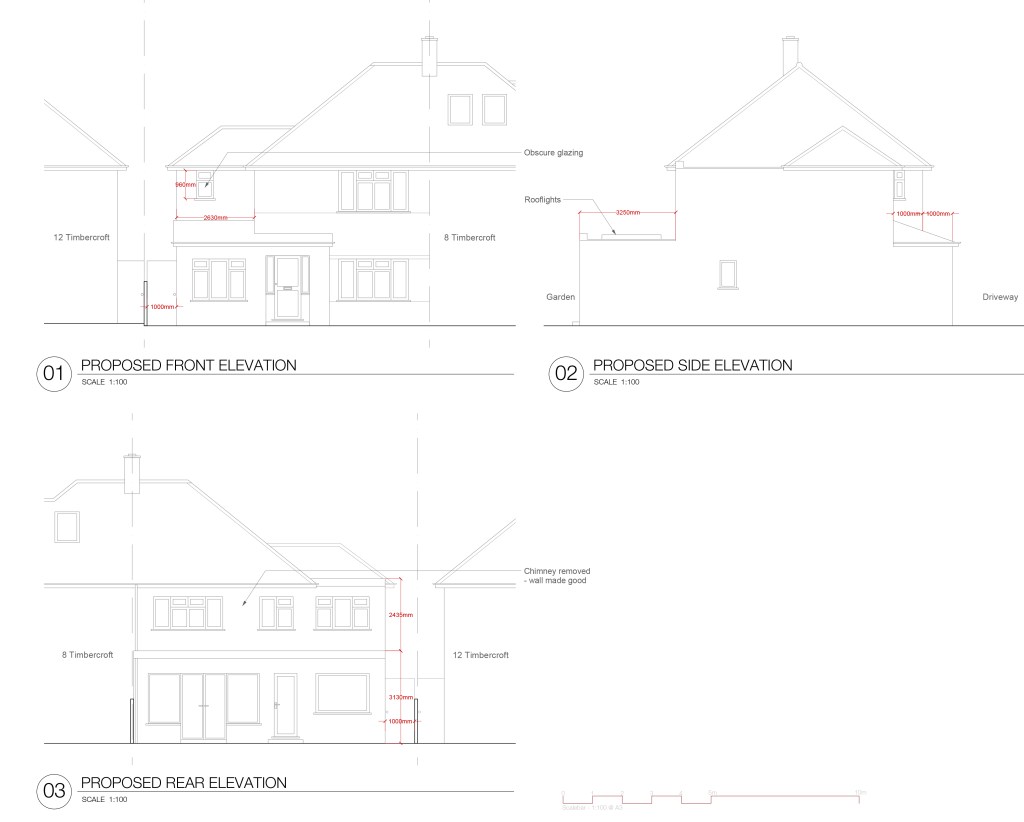 Proposed Elevations
⠀
⠀
Detached Family Home in Bracknell
Rear Single Storey Extension
Status: Planning
⠀
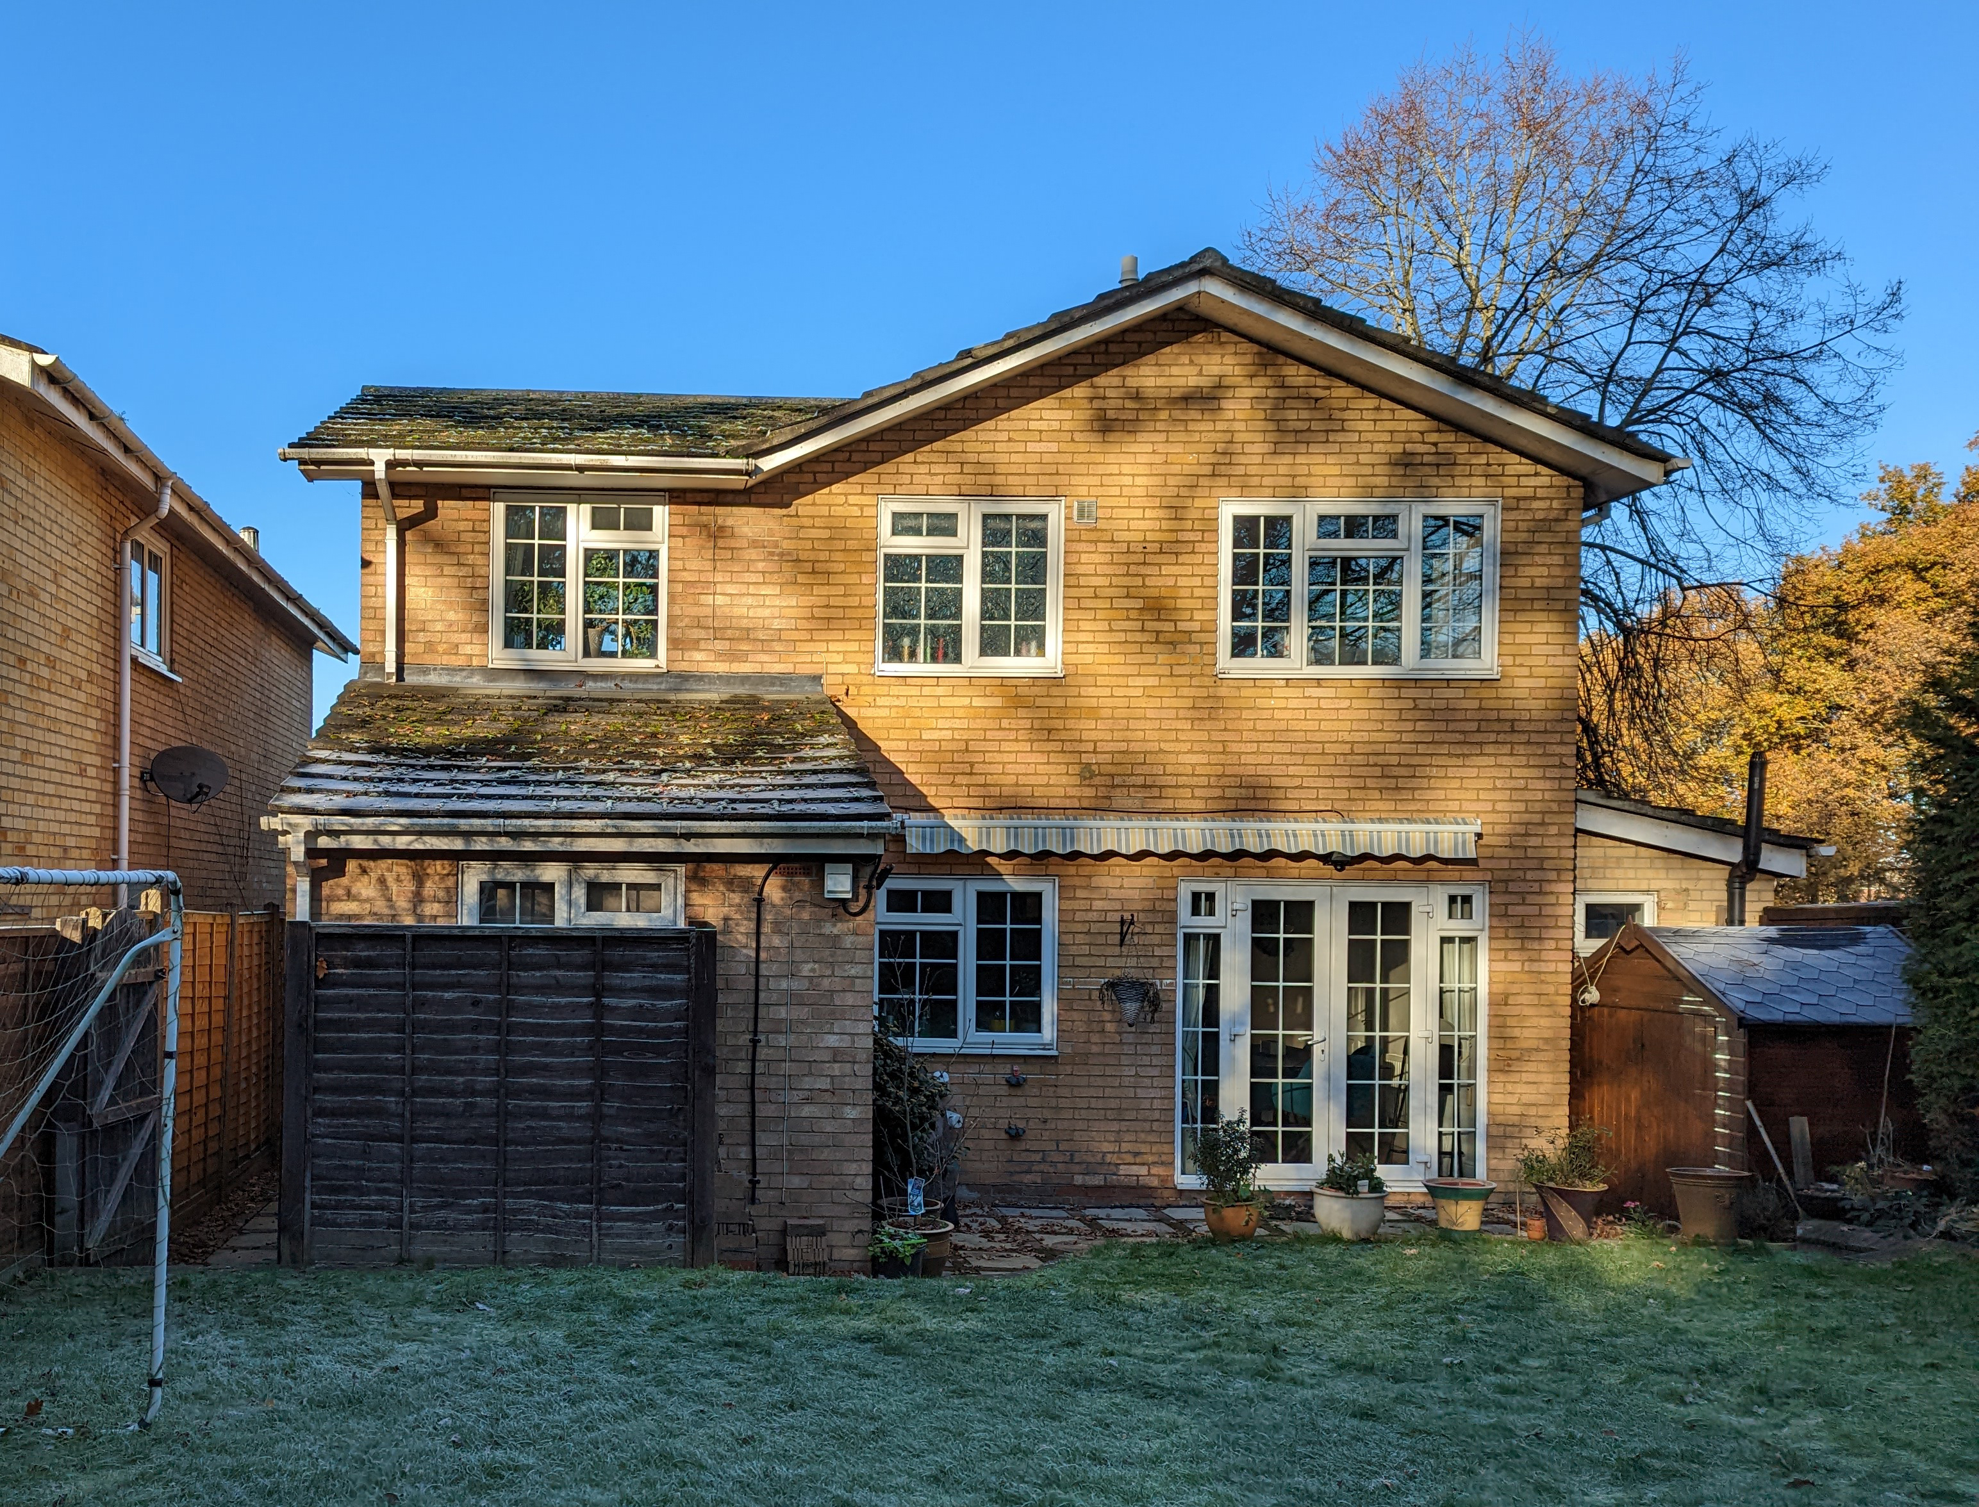
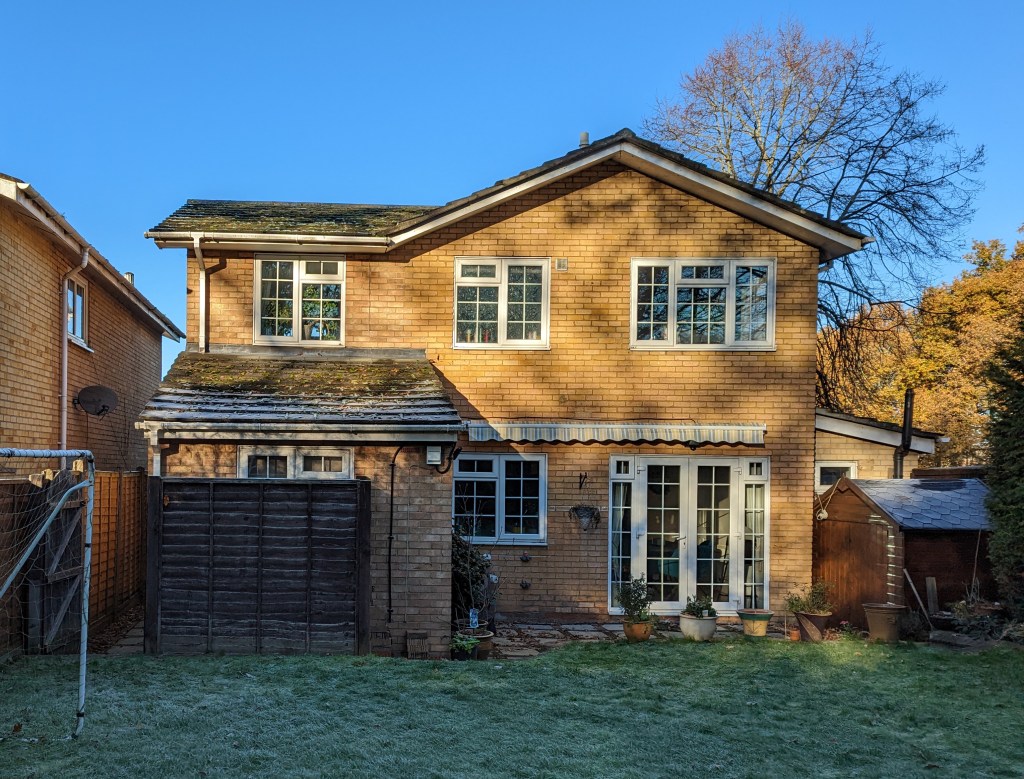 Before – Rear Facade
⠀
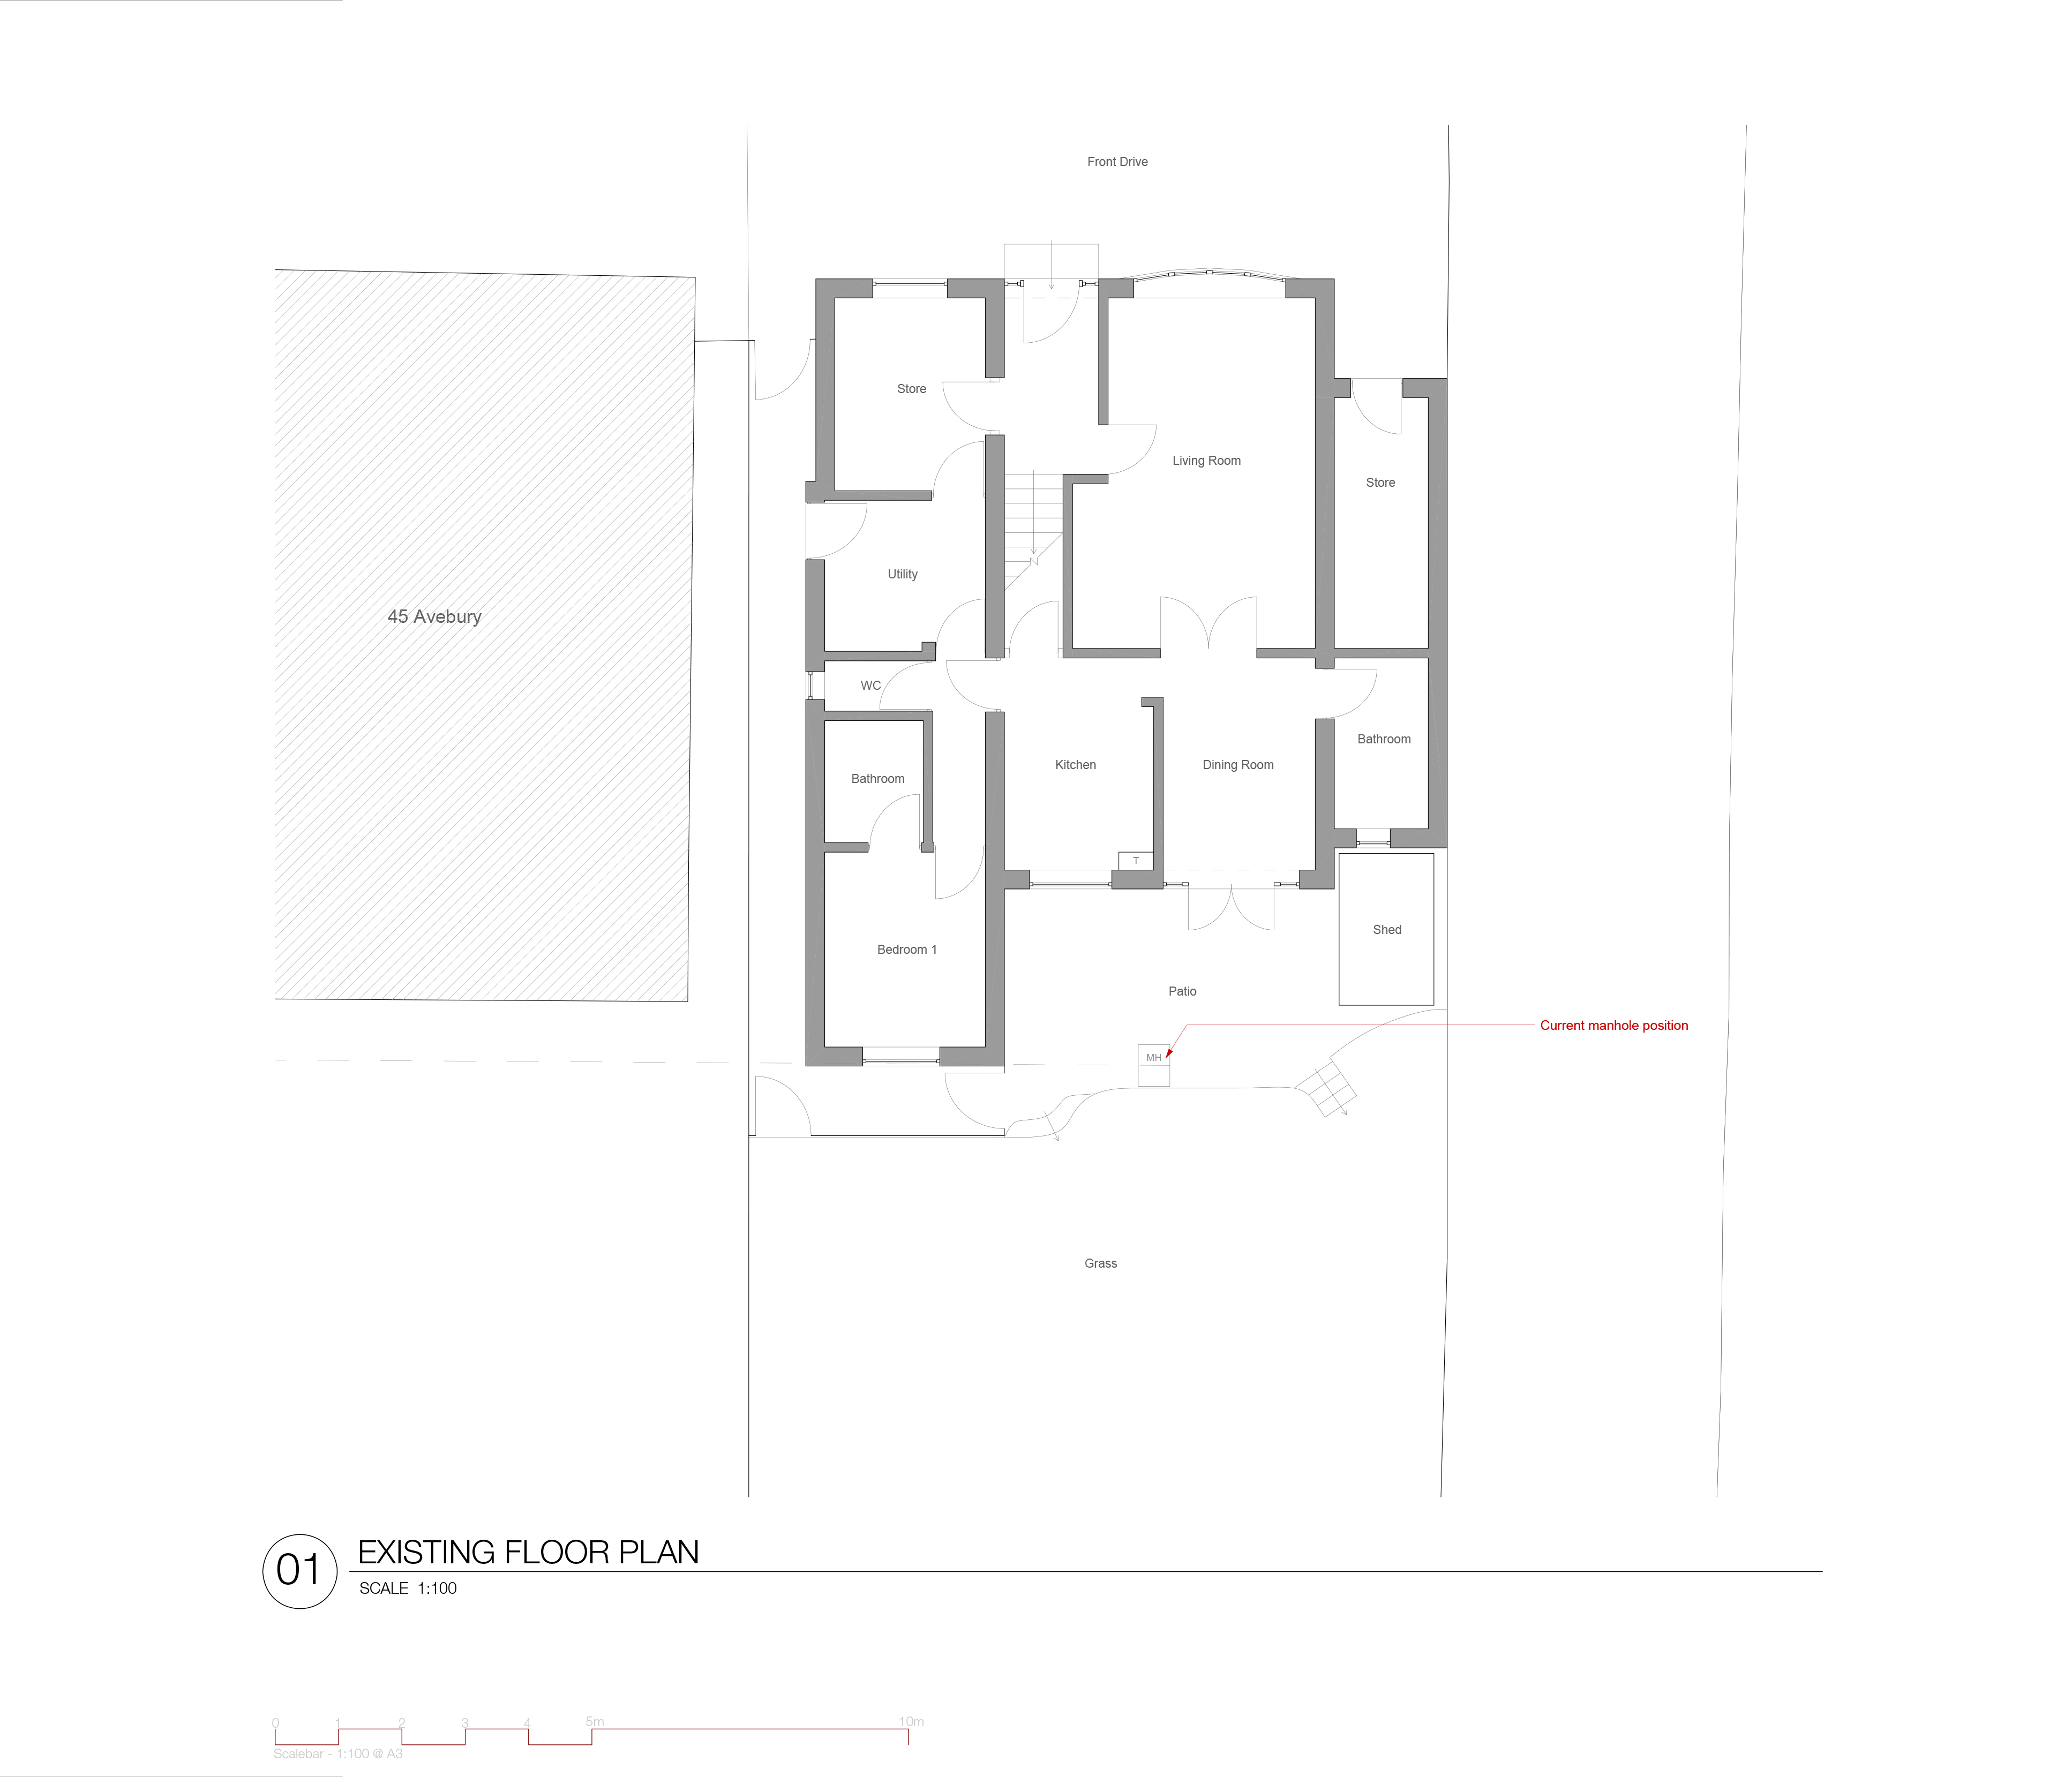
 Existing Floor Plan
⠀
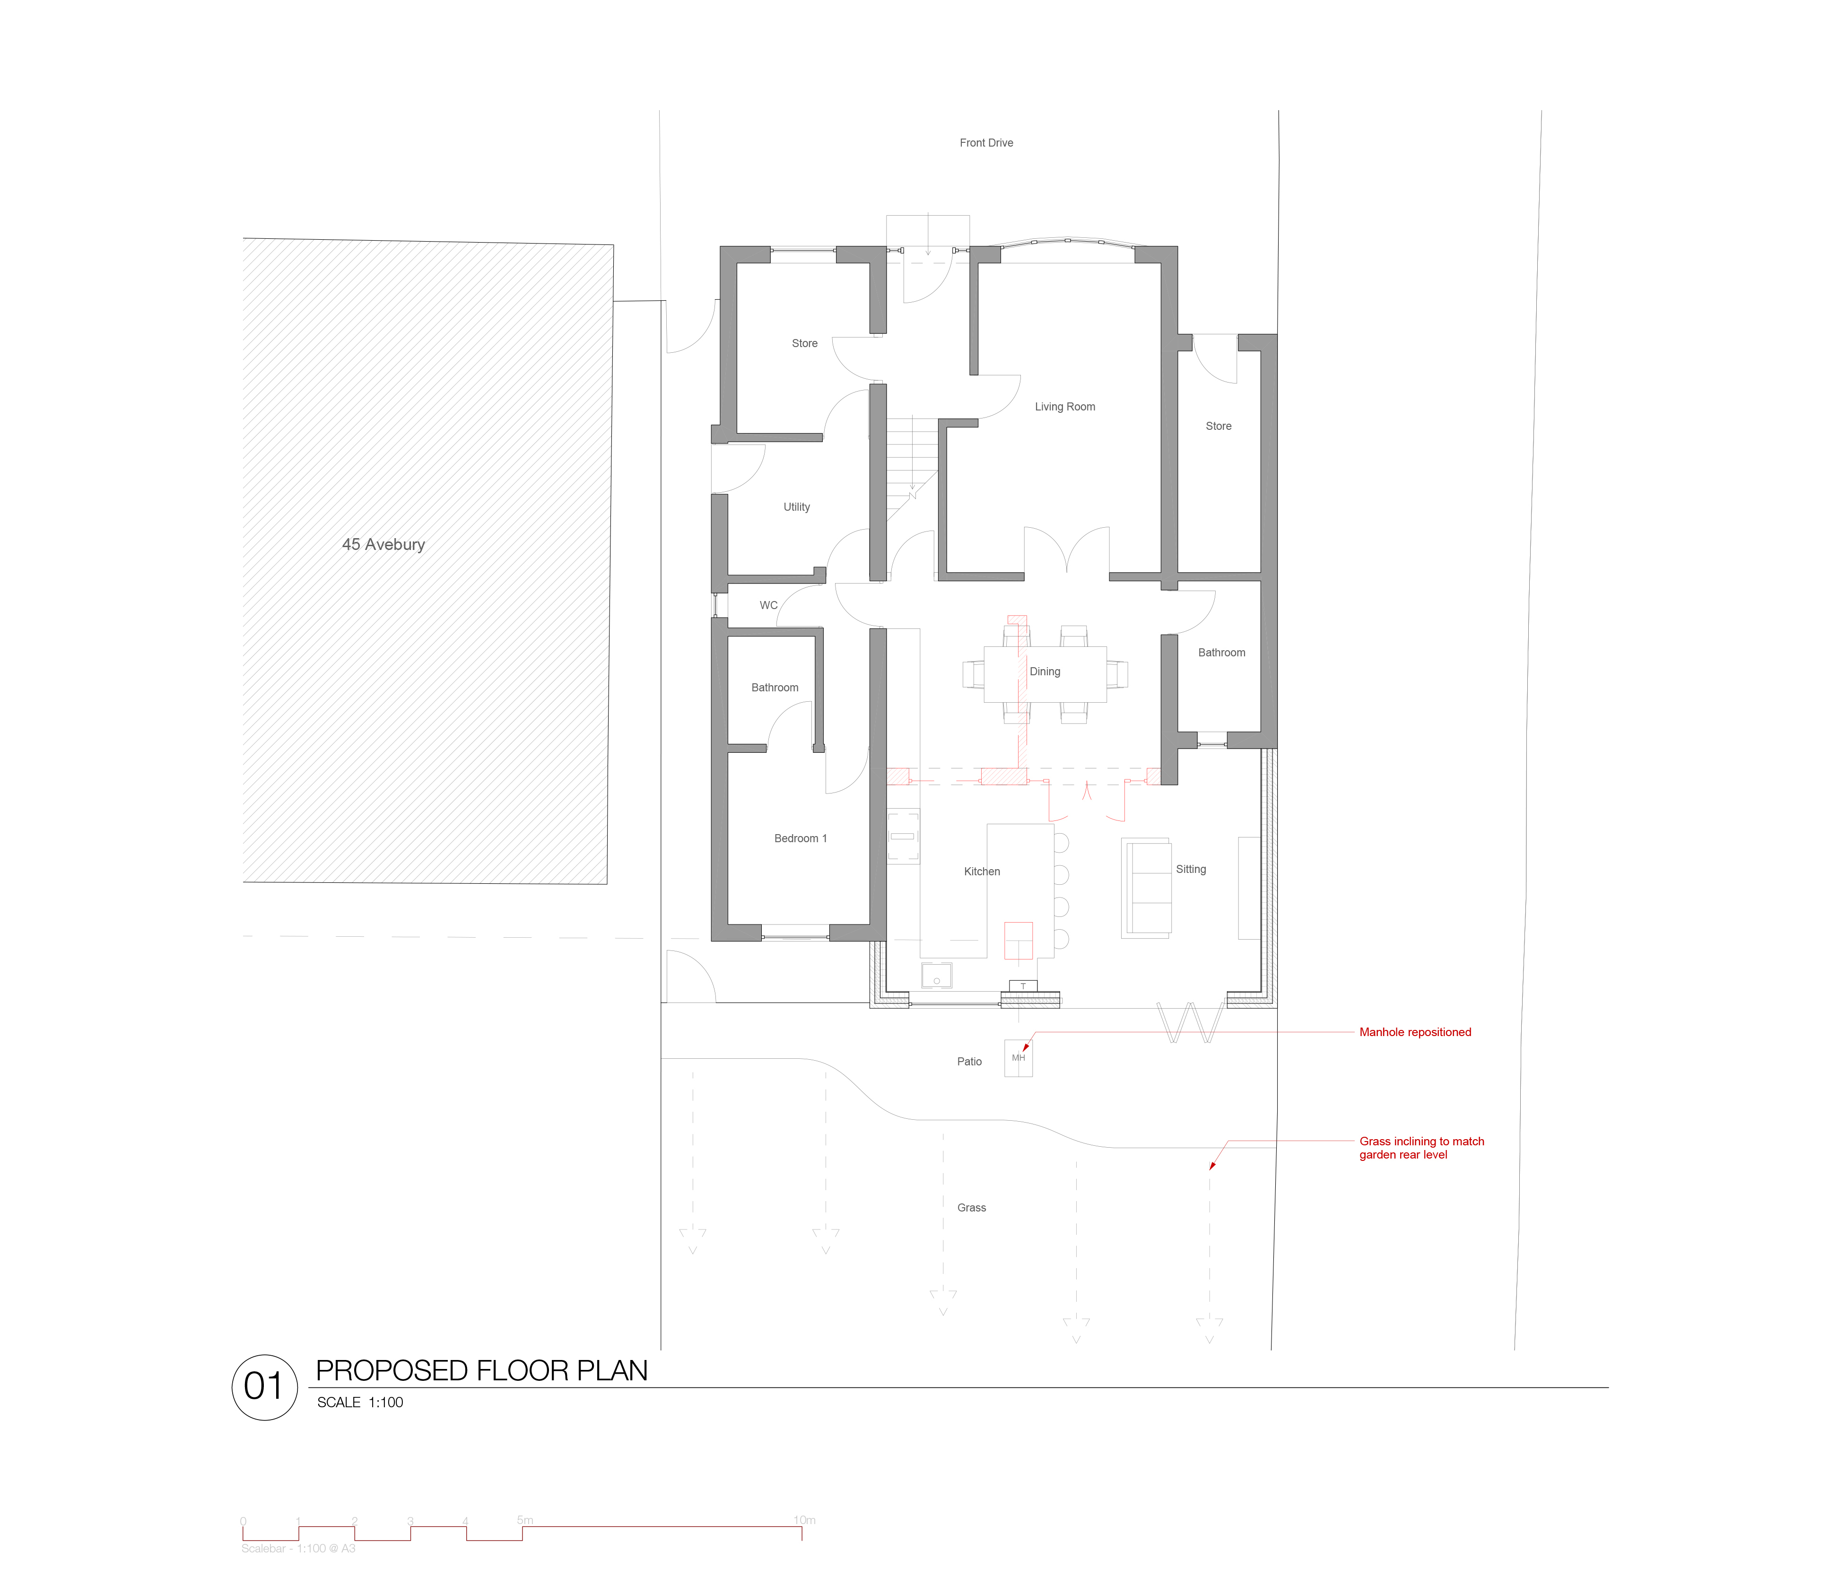
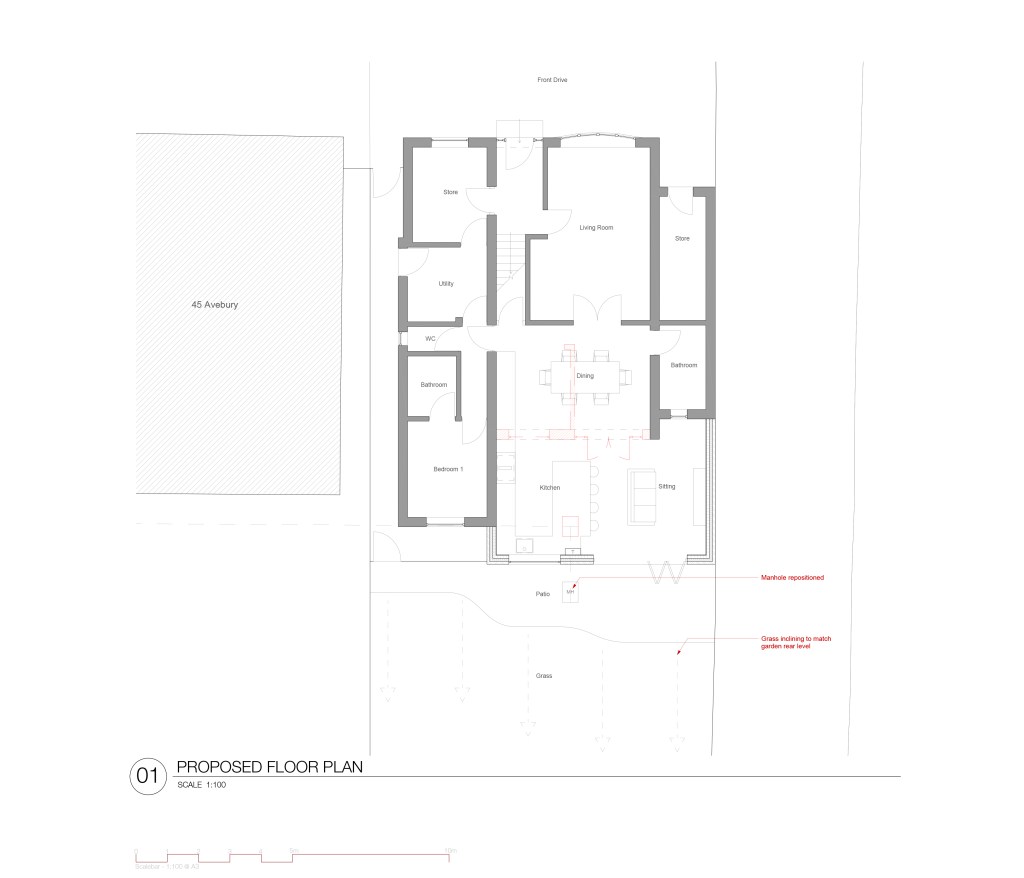 Proposed Floor Plan
⠀
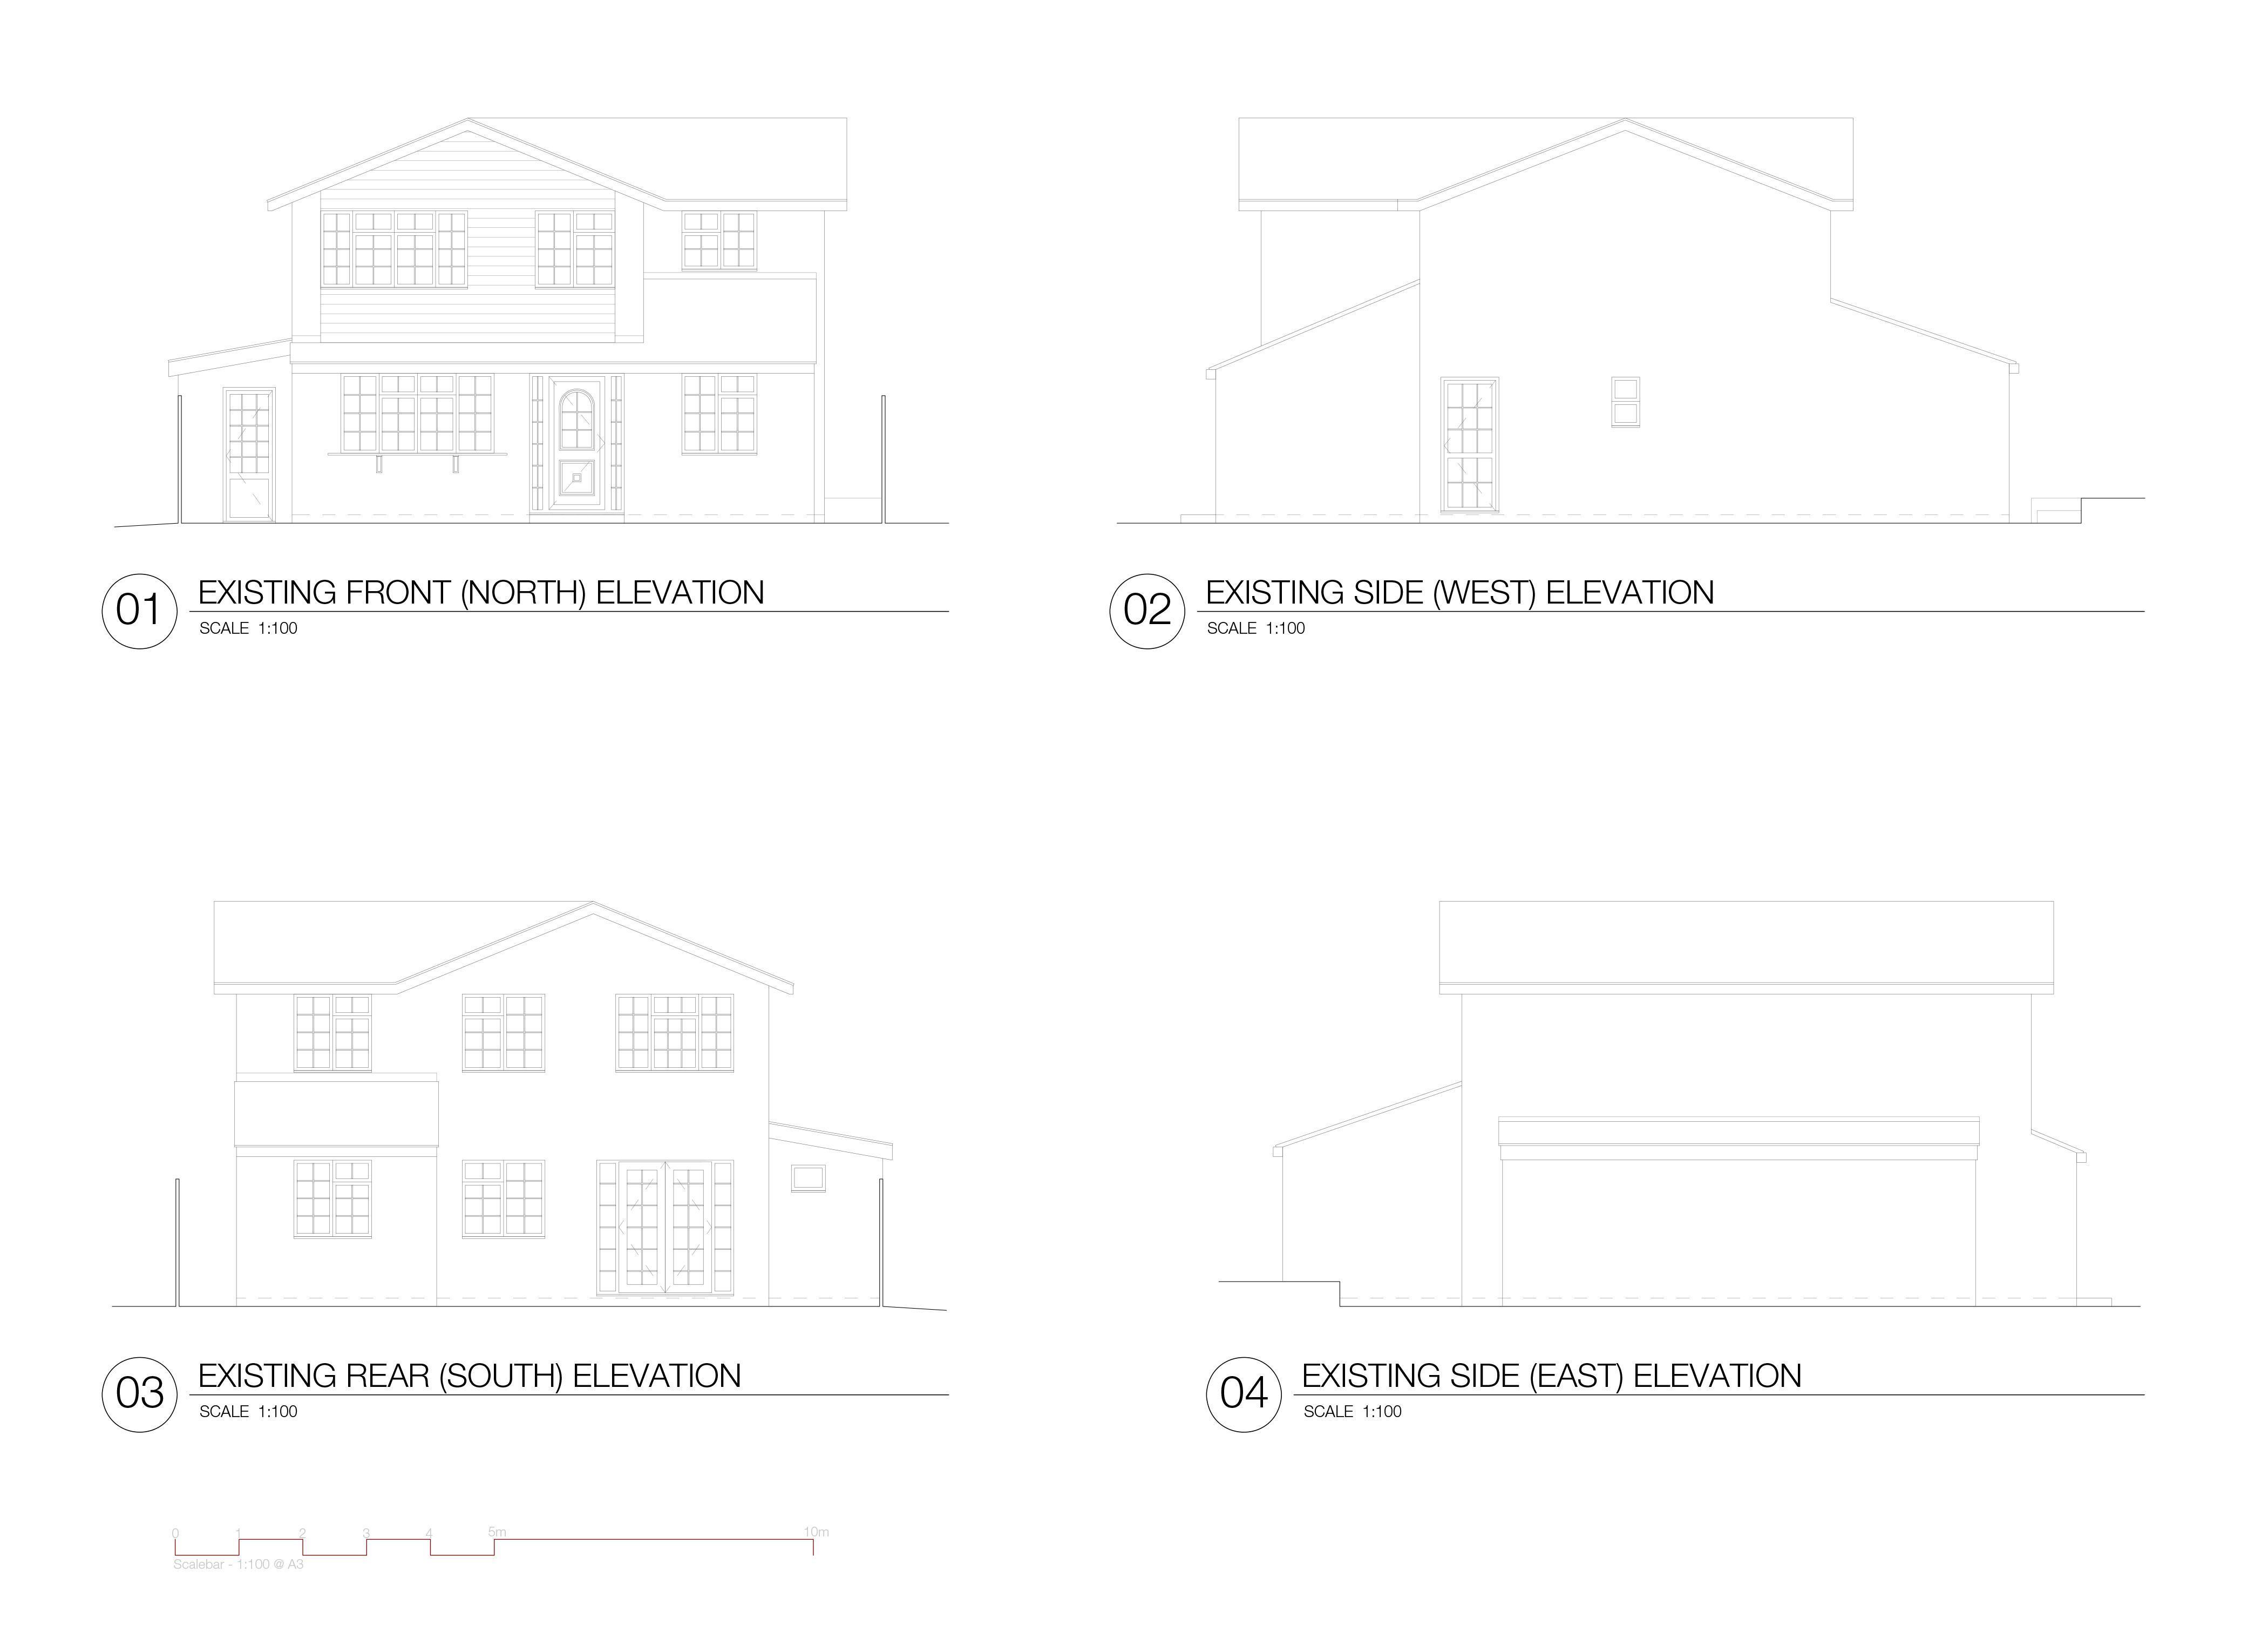
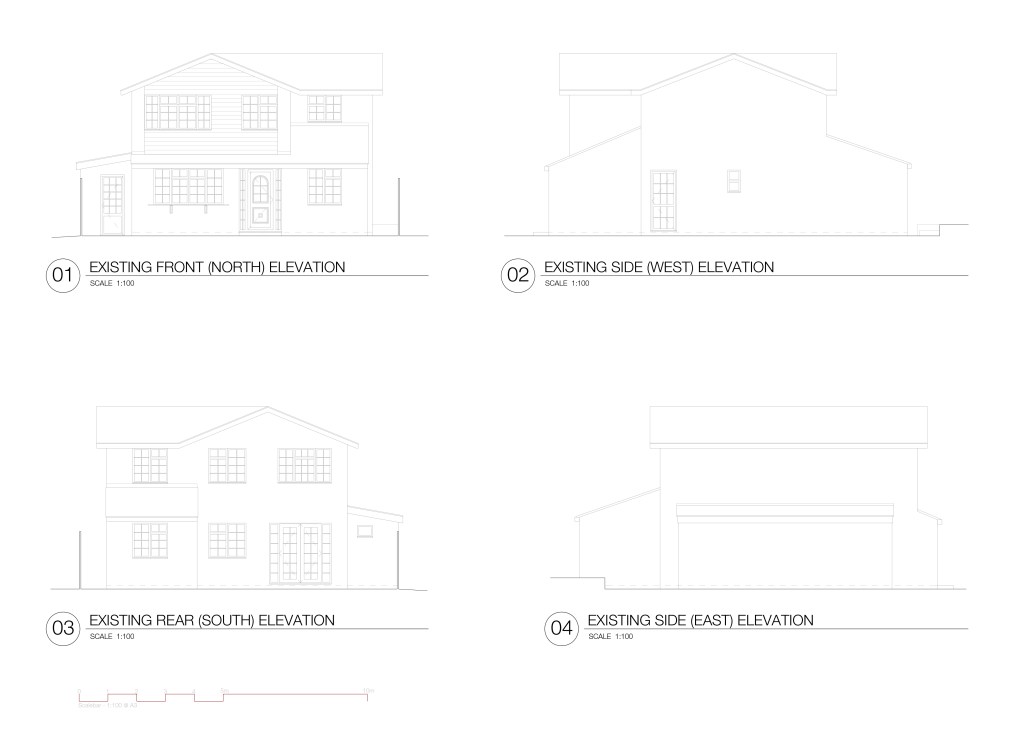 Existing Elevations
⠀
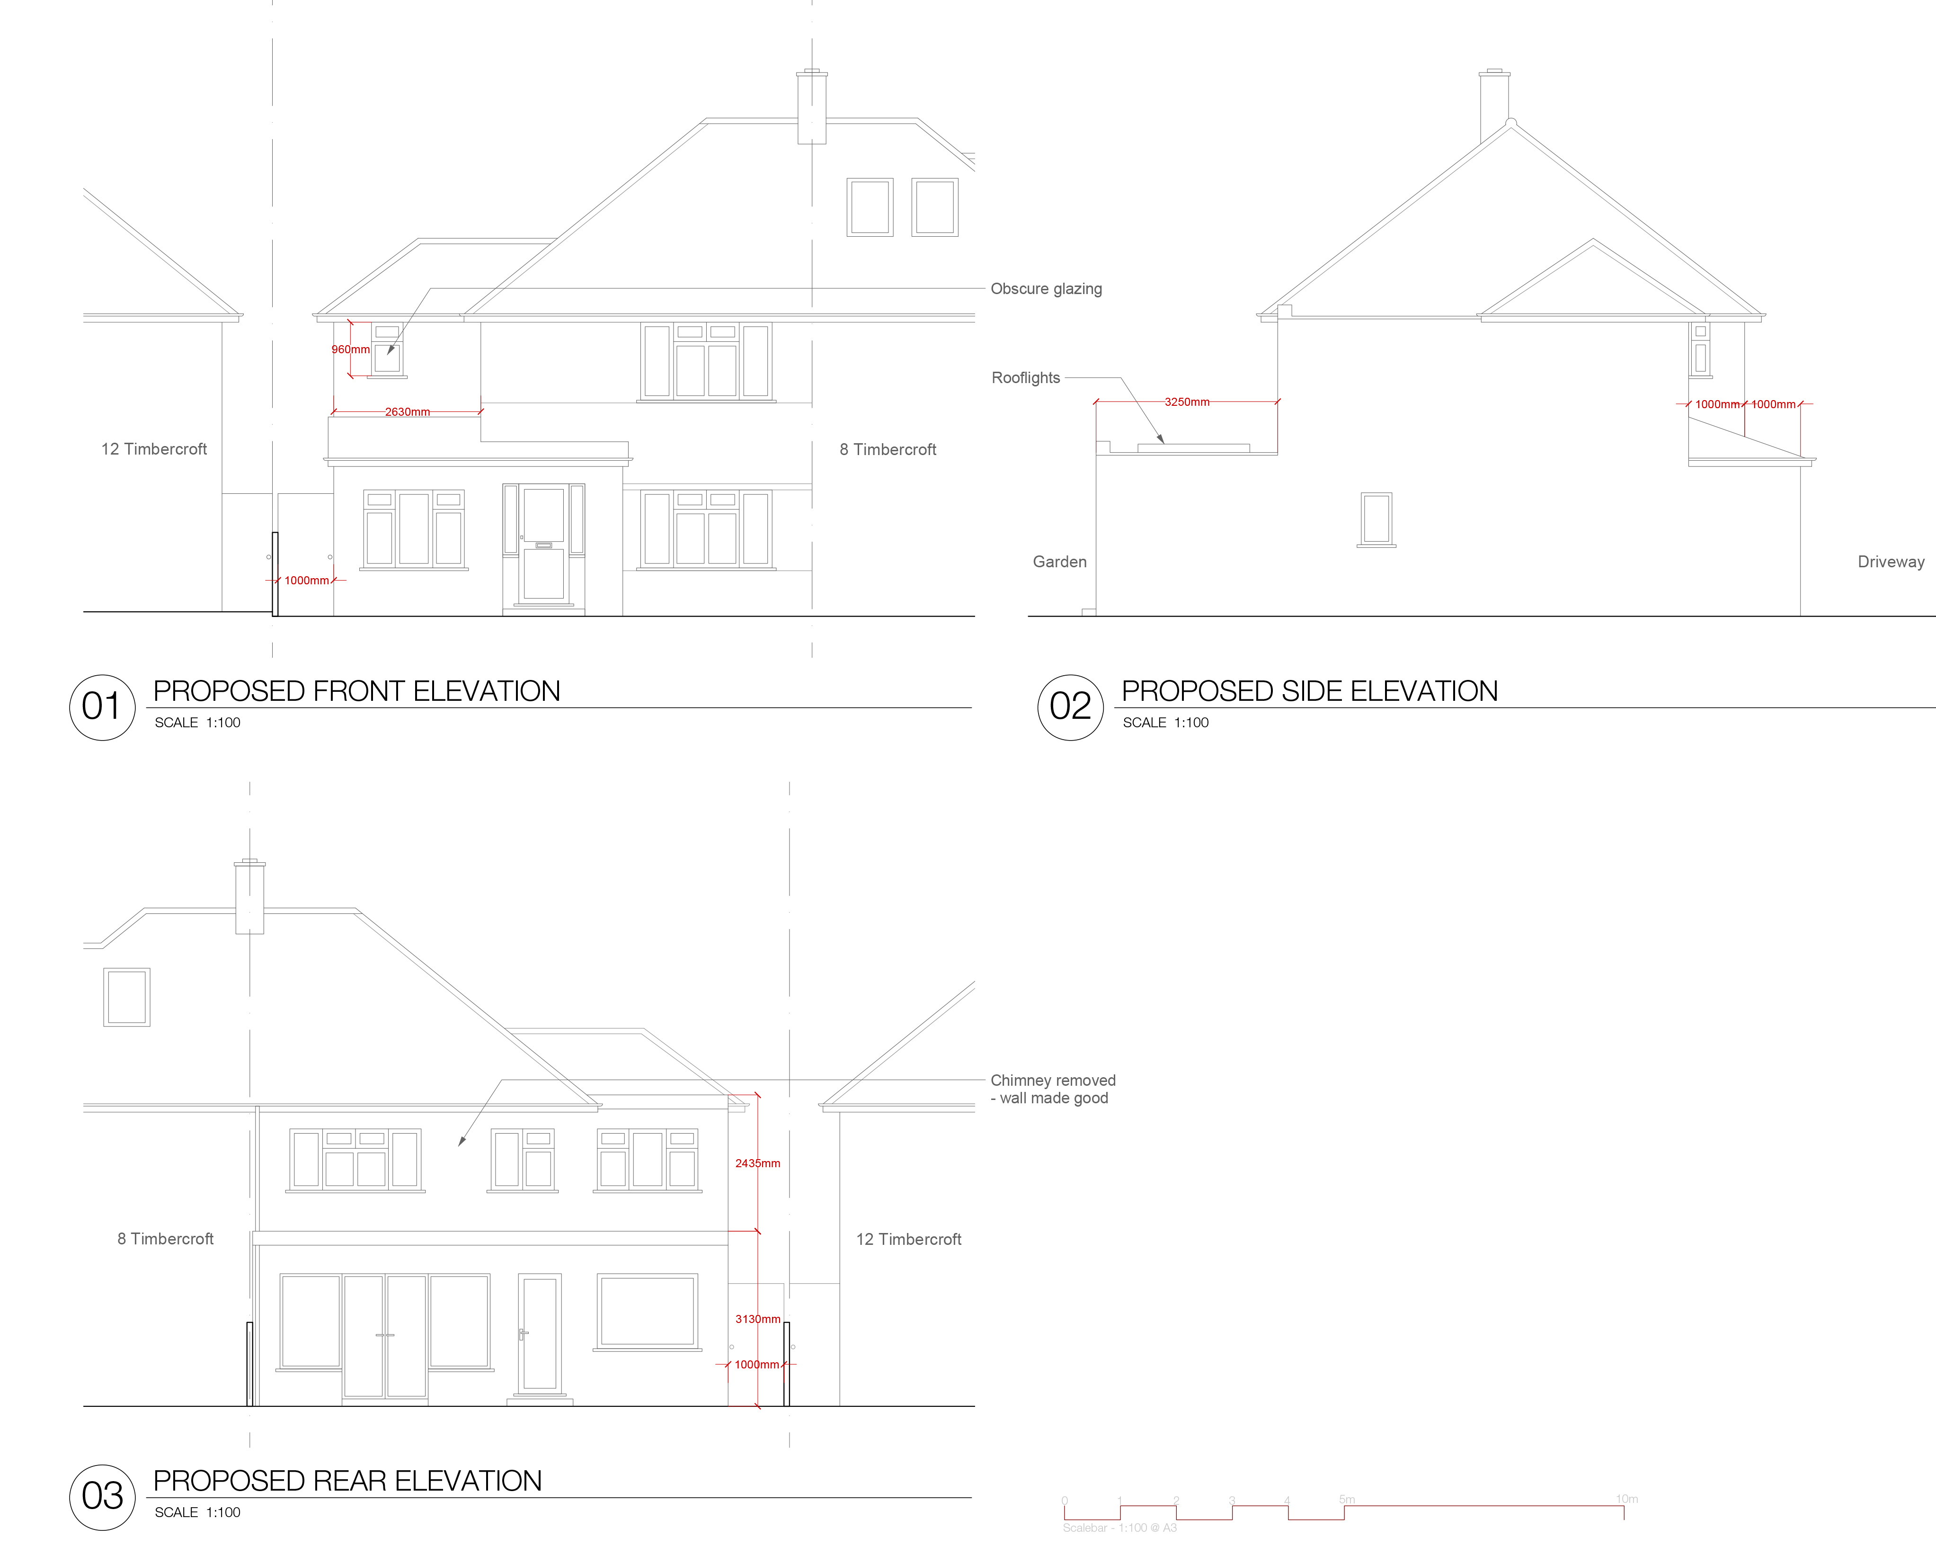
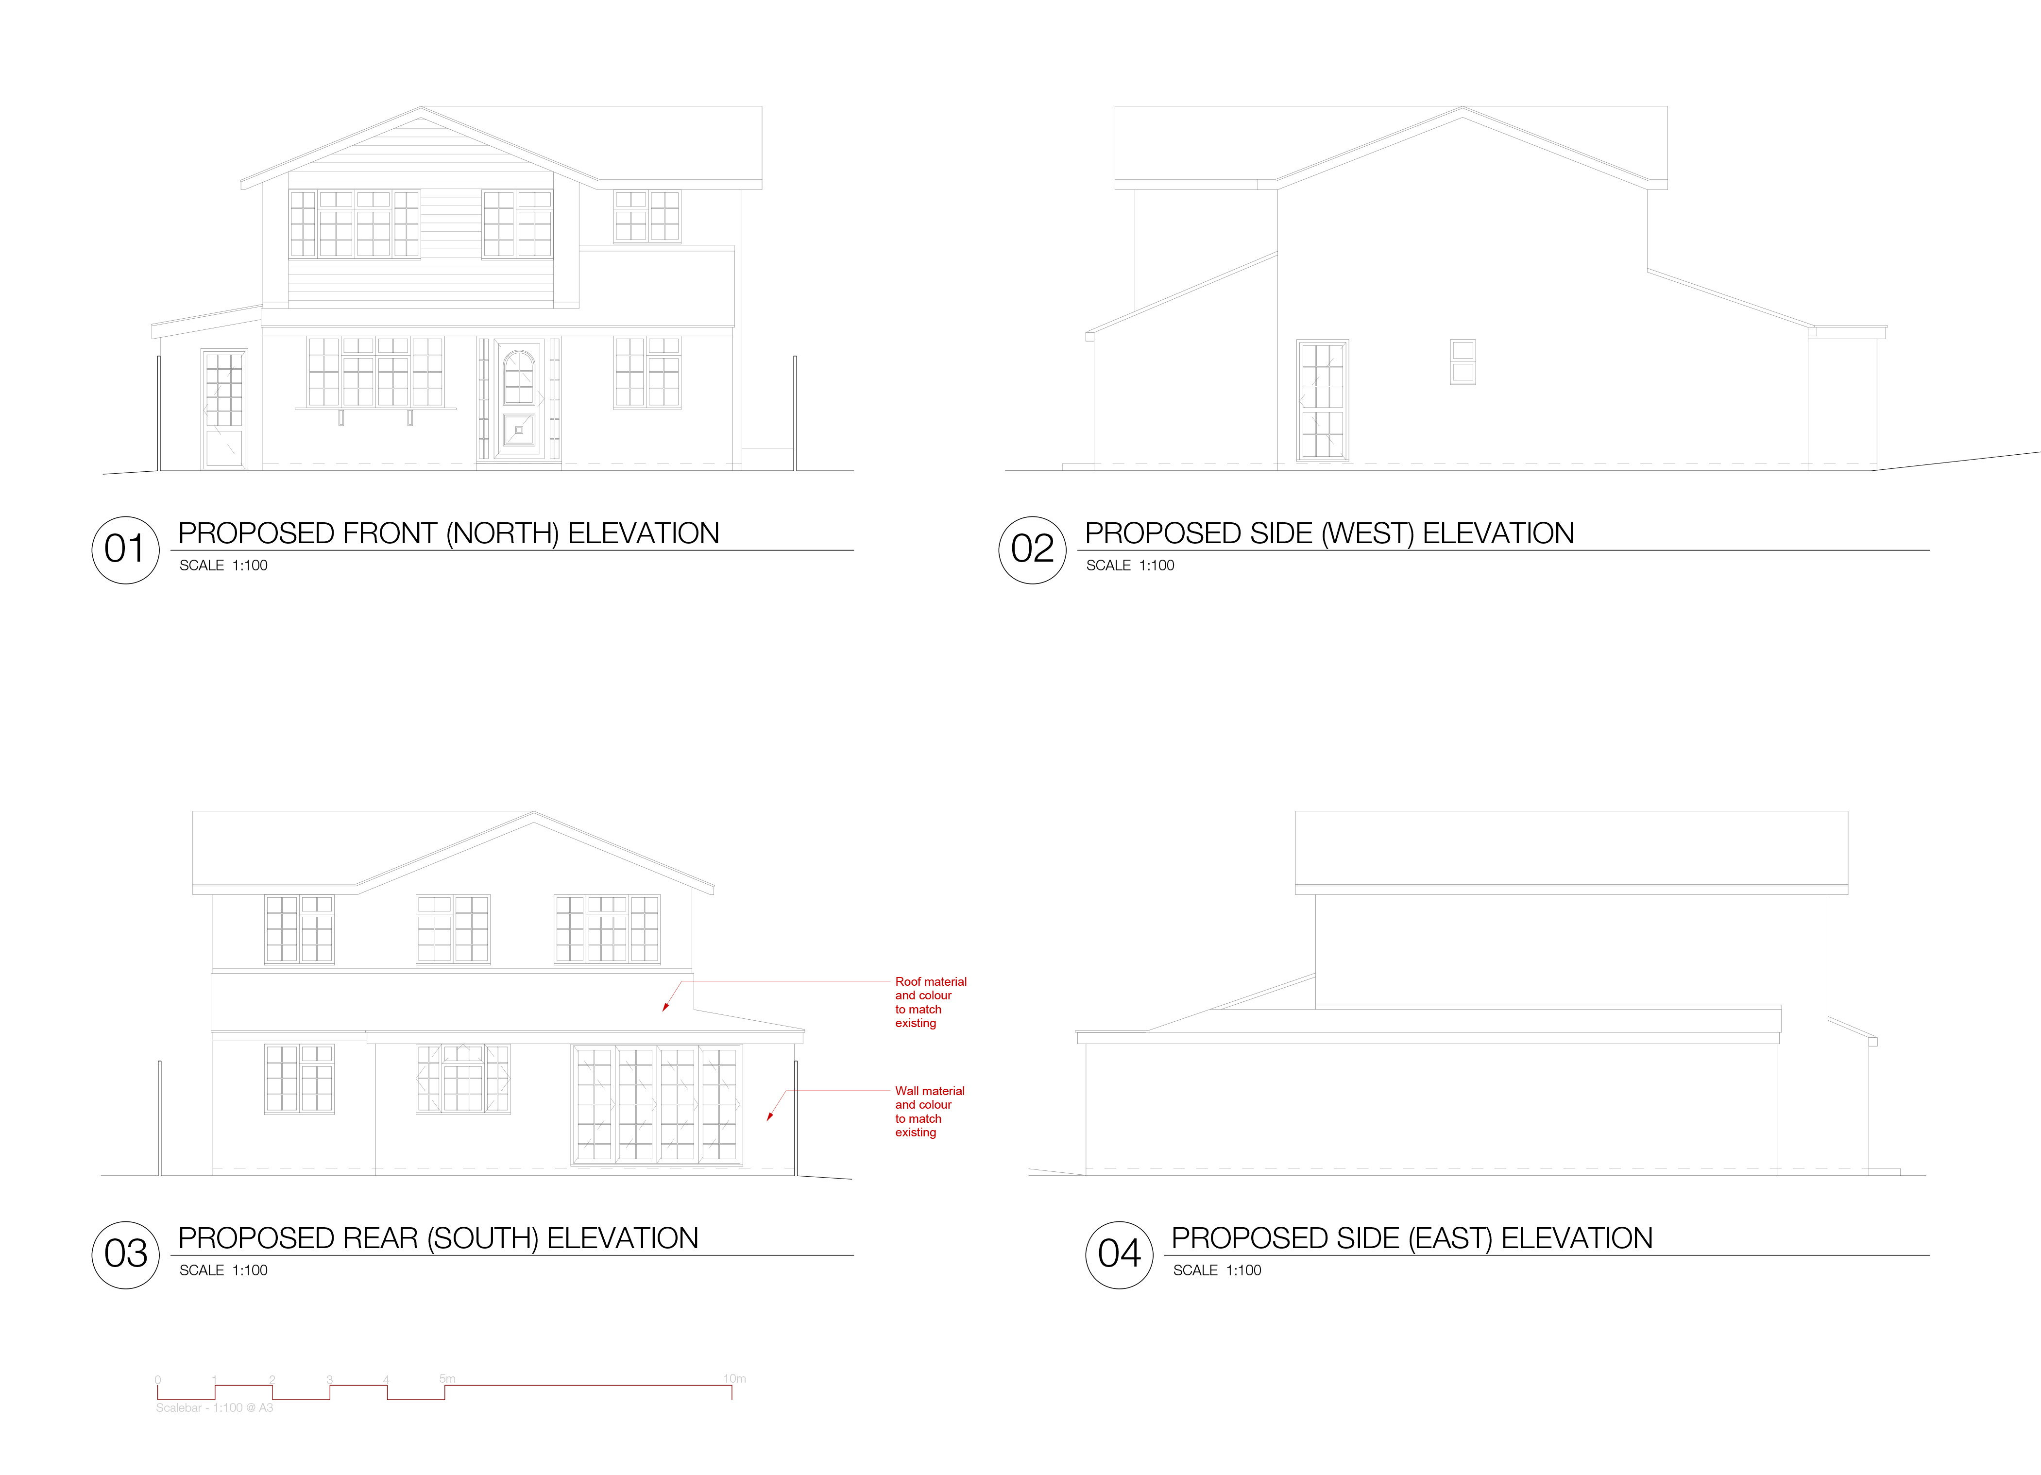
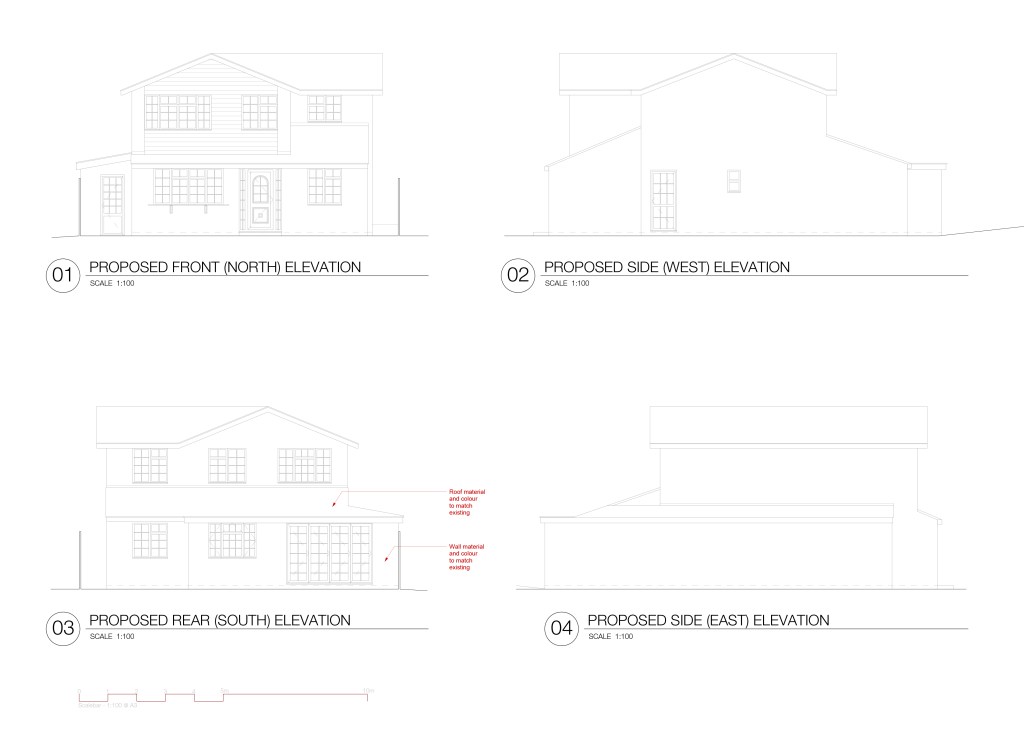 Proposed Elevations
⠀
⠀
⠀⠀
Chalet Cottage in Wokingham
Single-Storey Front Infill, First-Floor Side & Rear Extension and Single-Storey Rear and Side Extensions
Status: Planning
⠀
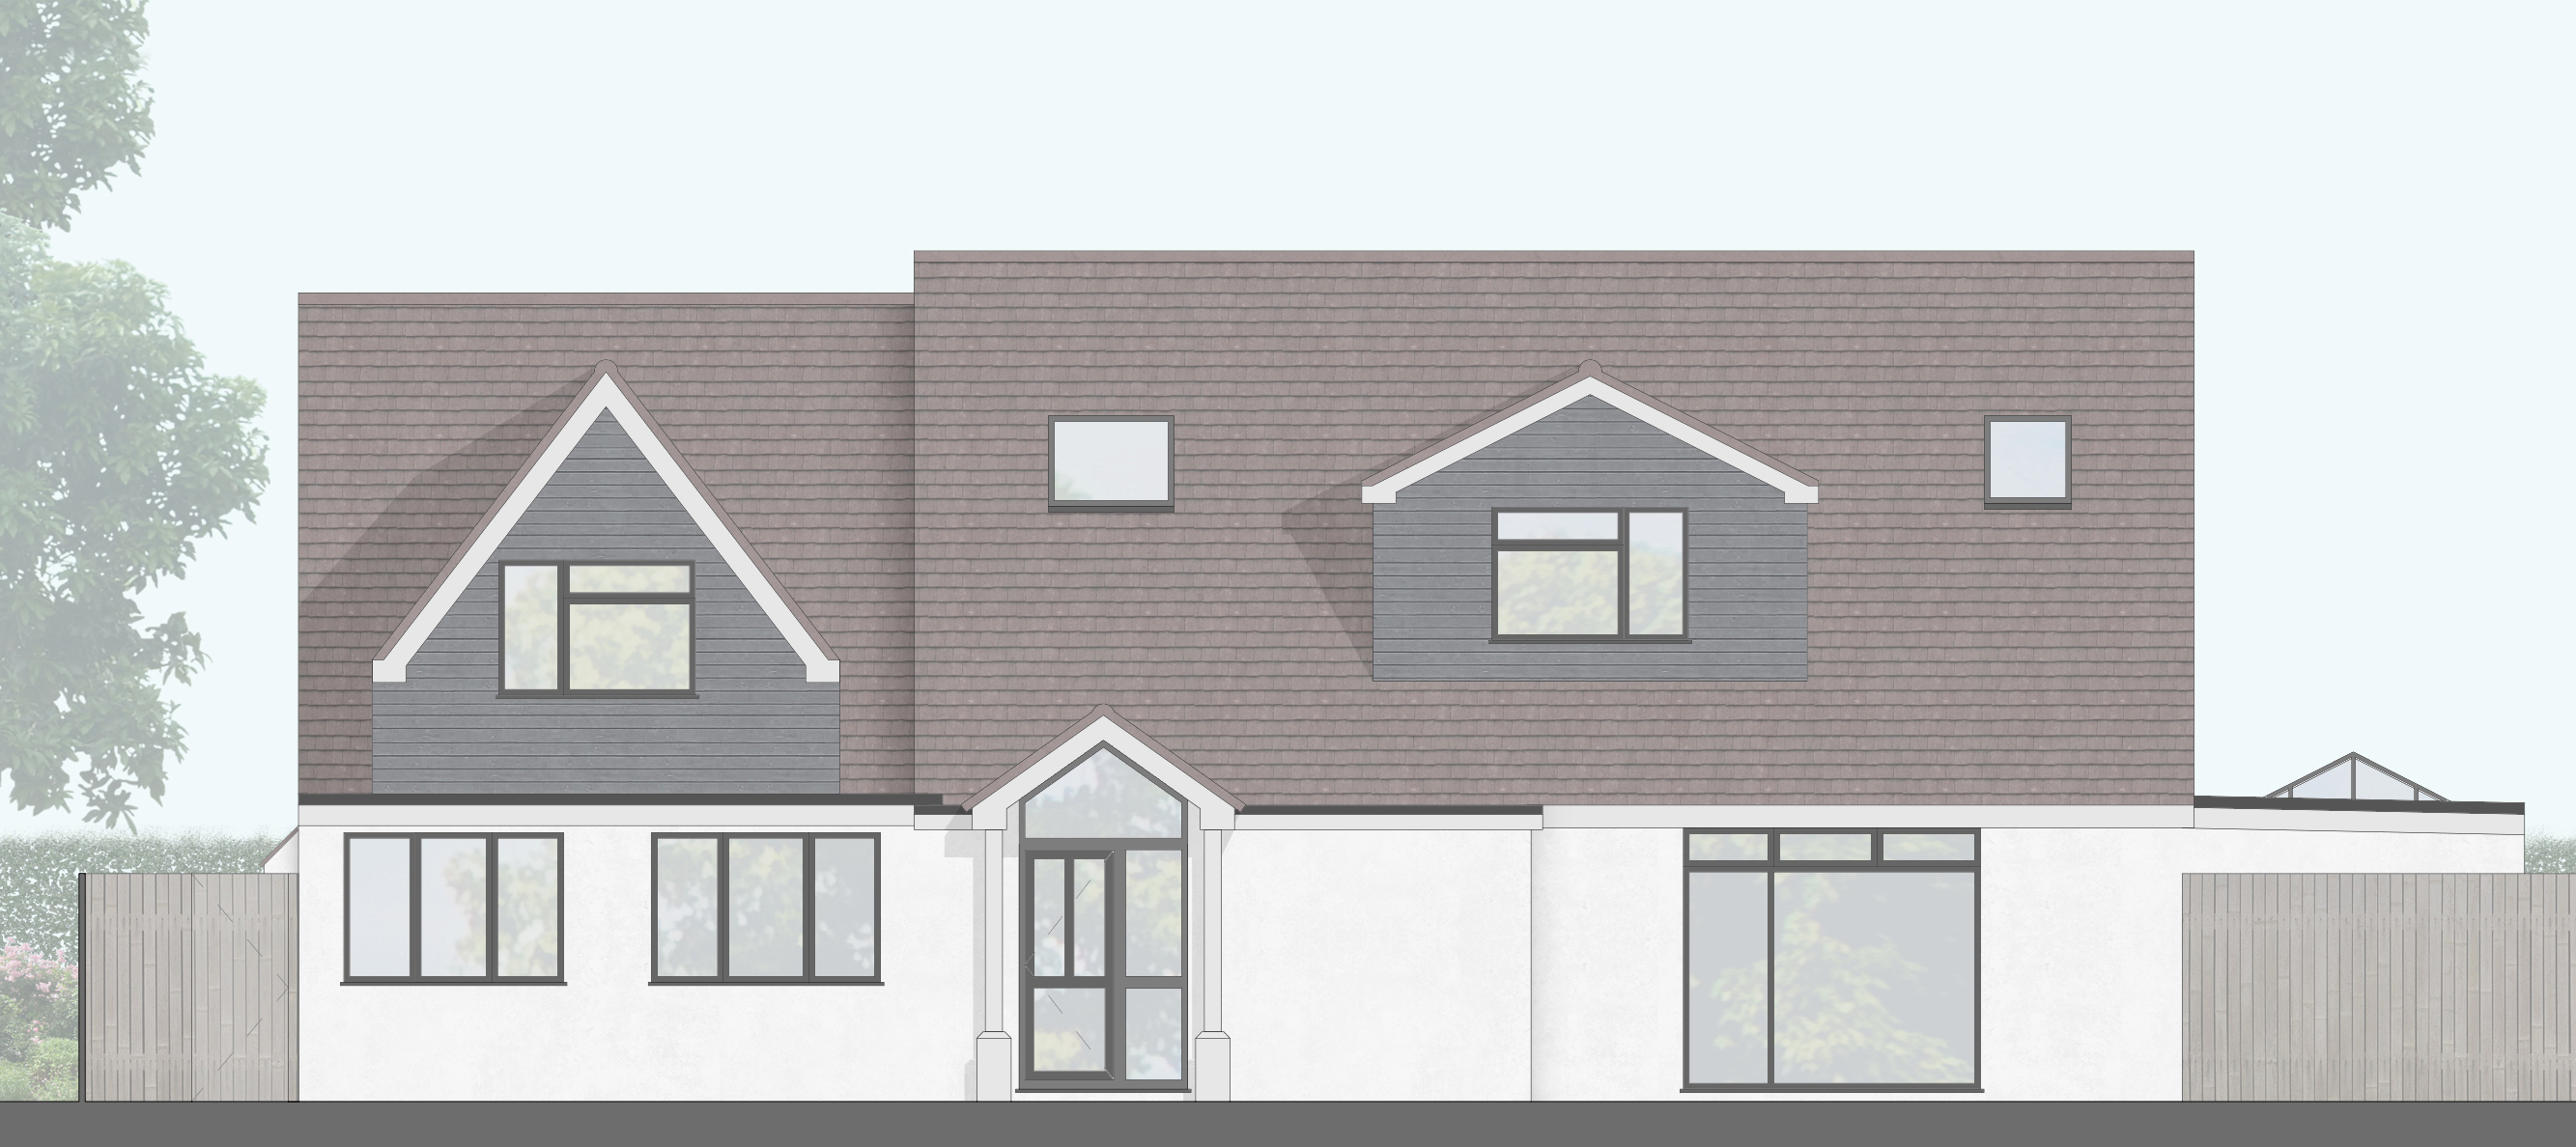
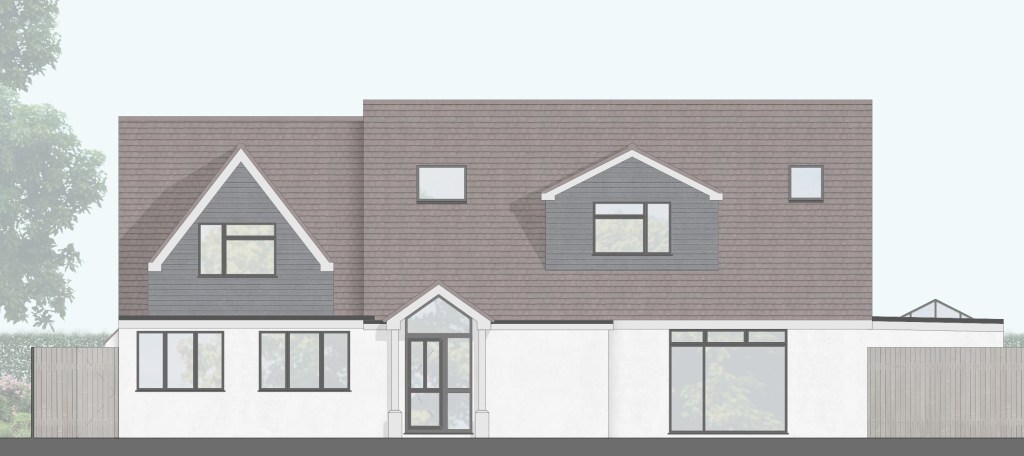 Proposed Front Elevation Render
⠀
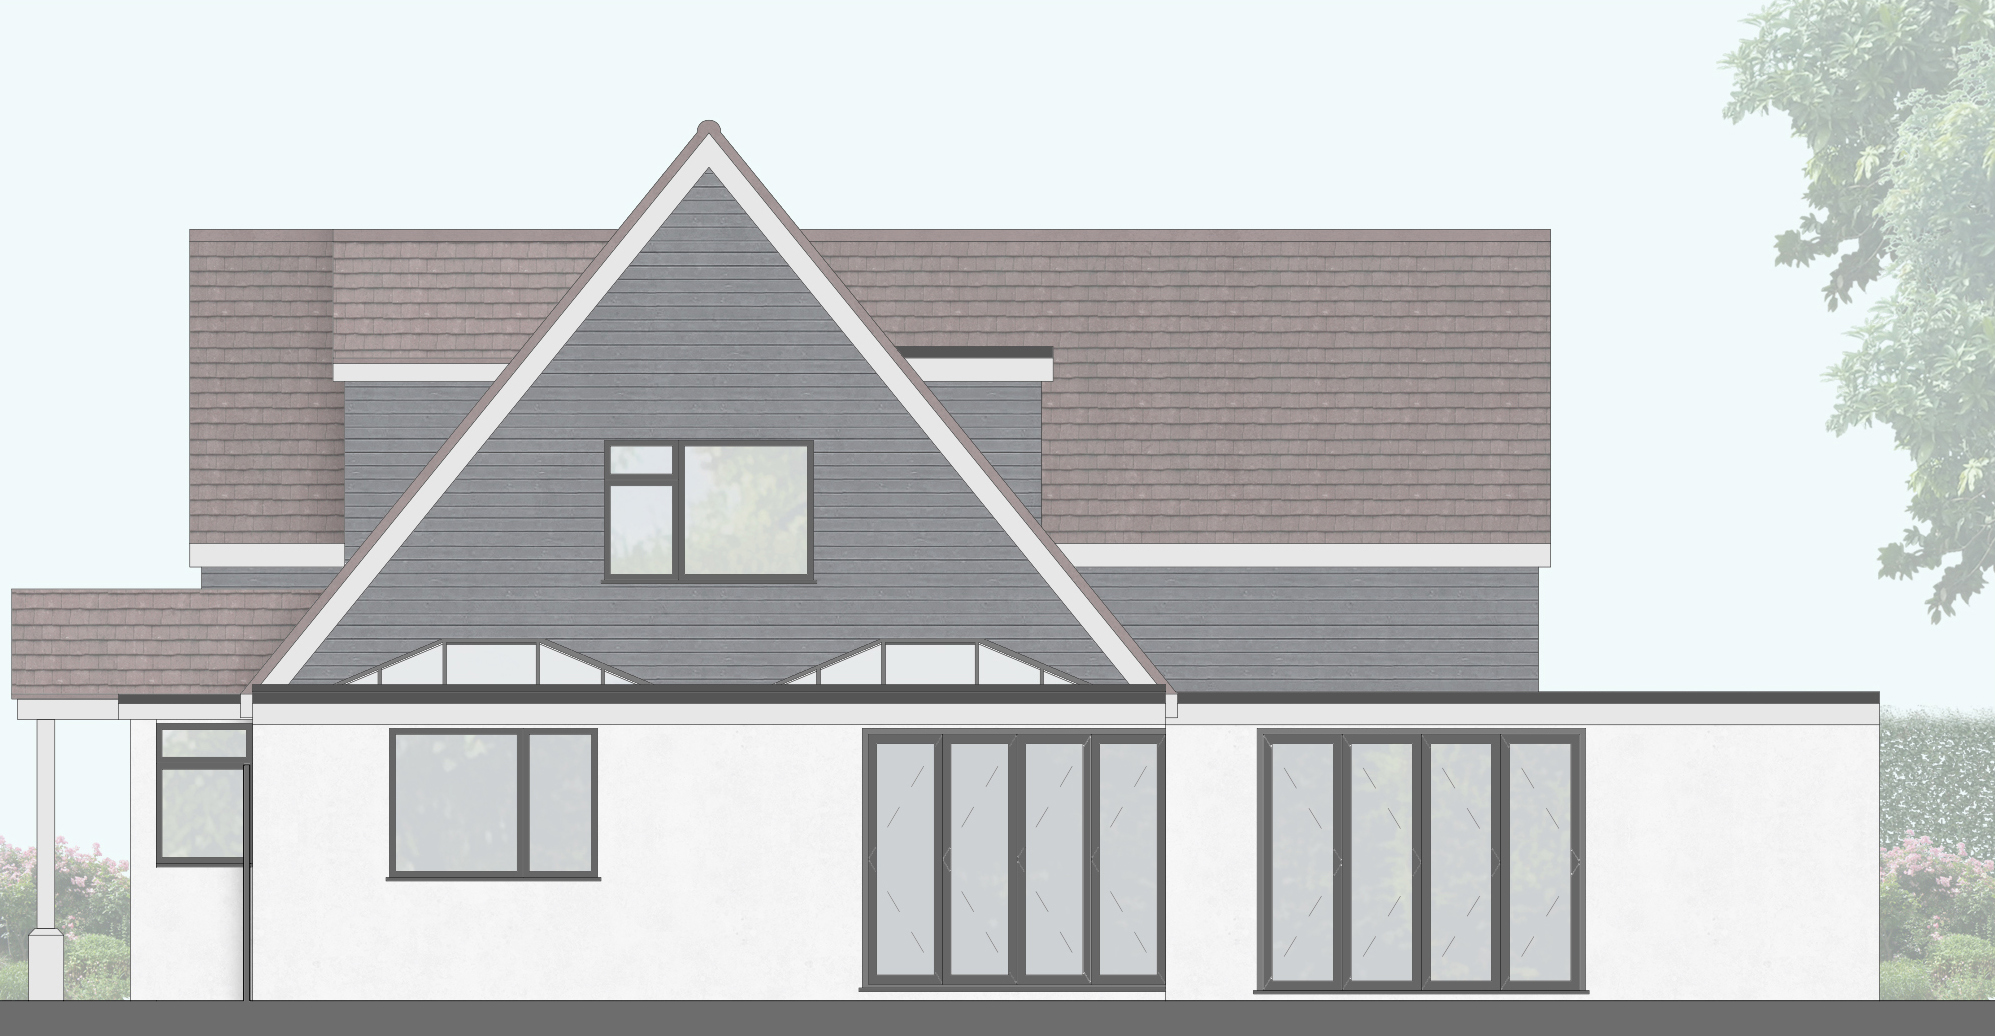
 Proposed Side Elevation Render
⠀
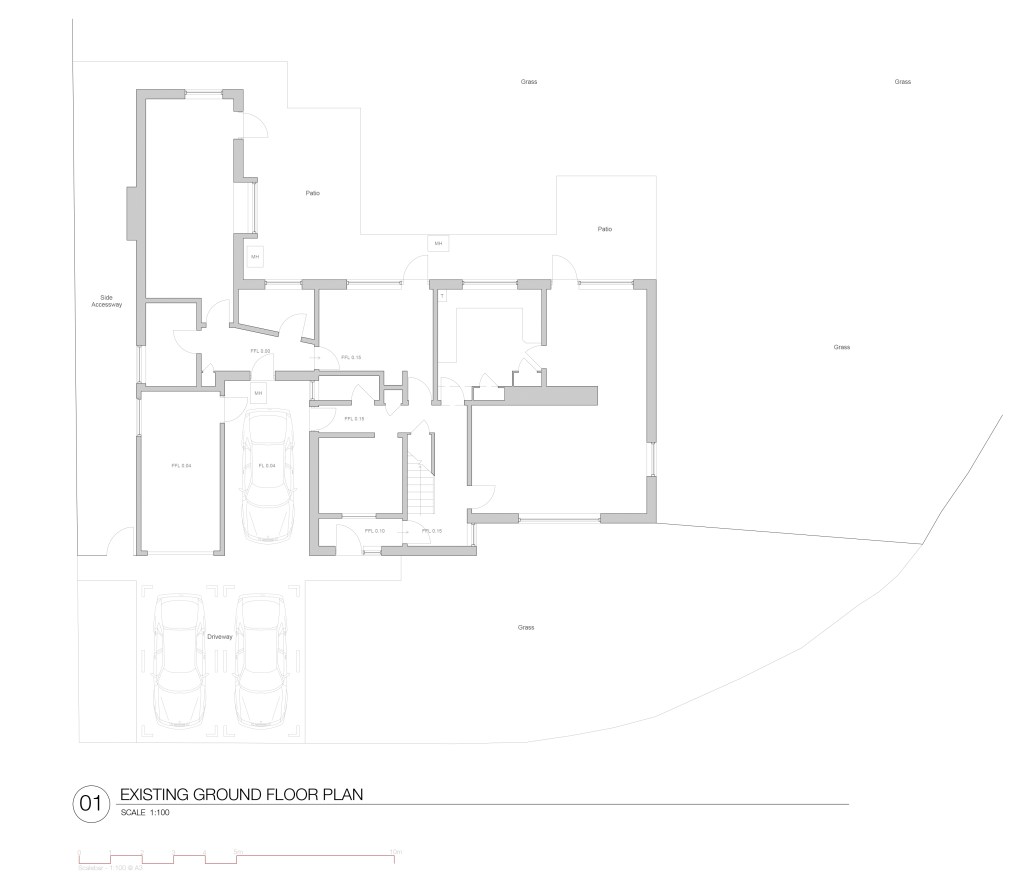 Existing Ground Floor Plan
⠀
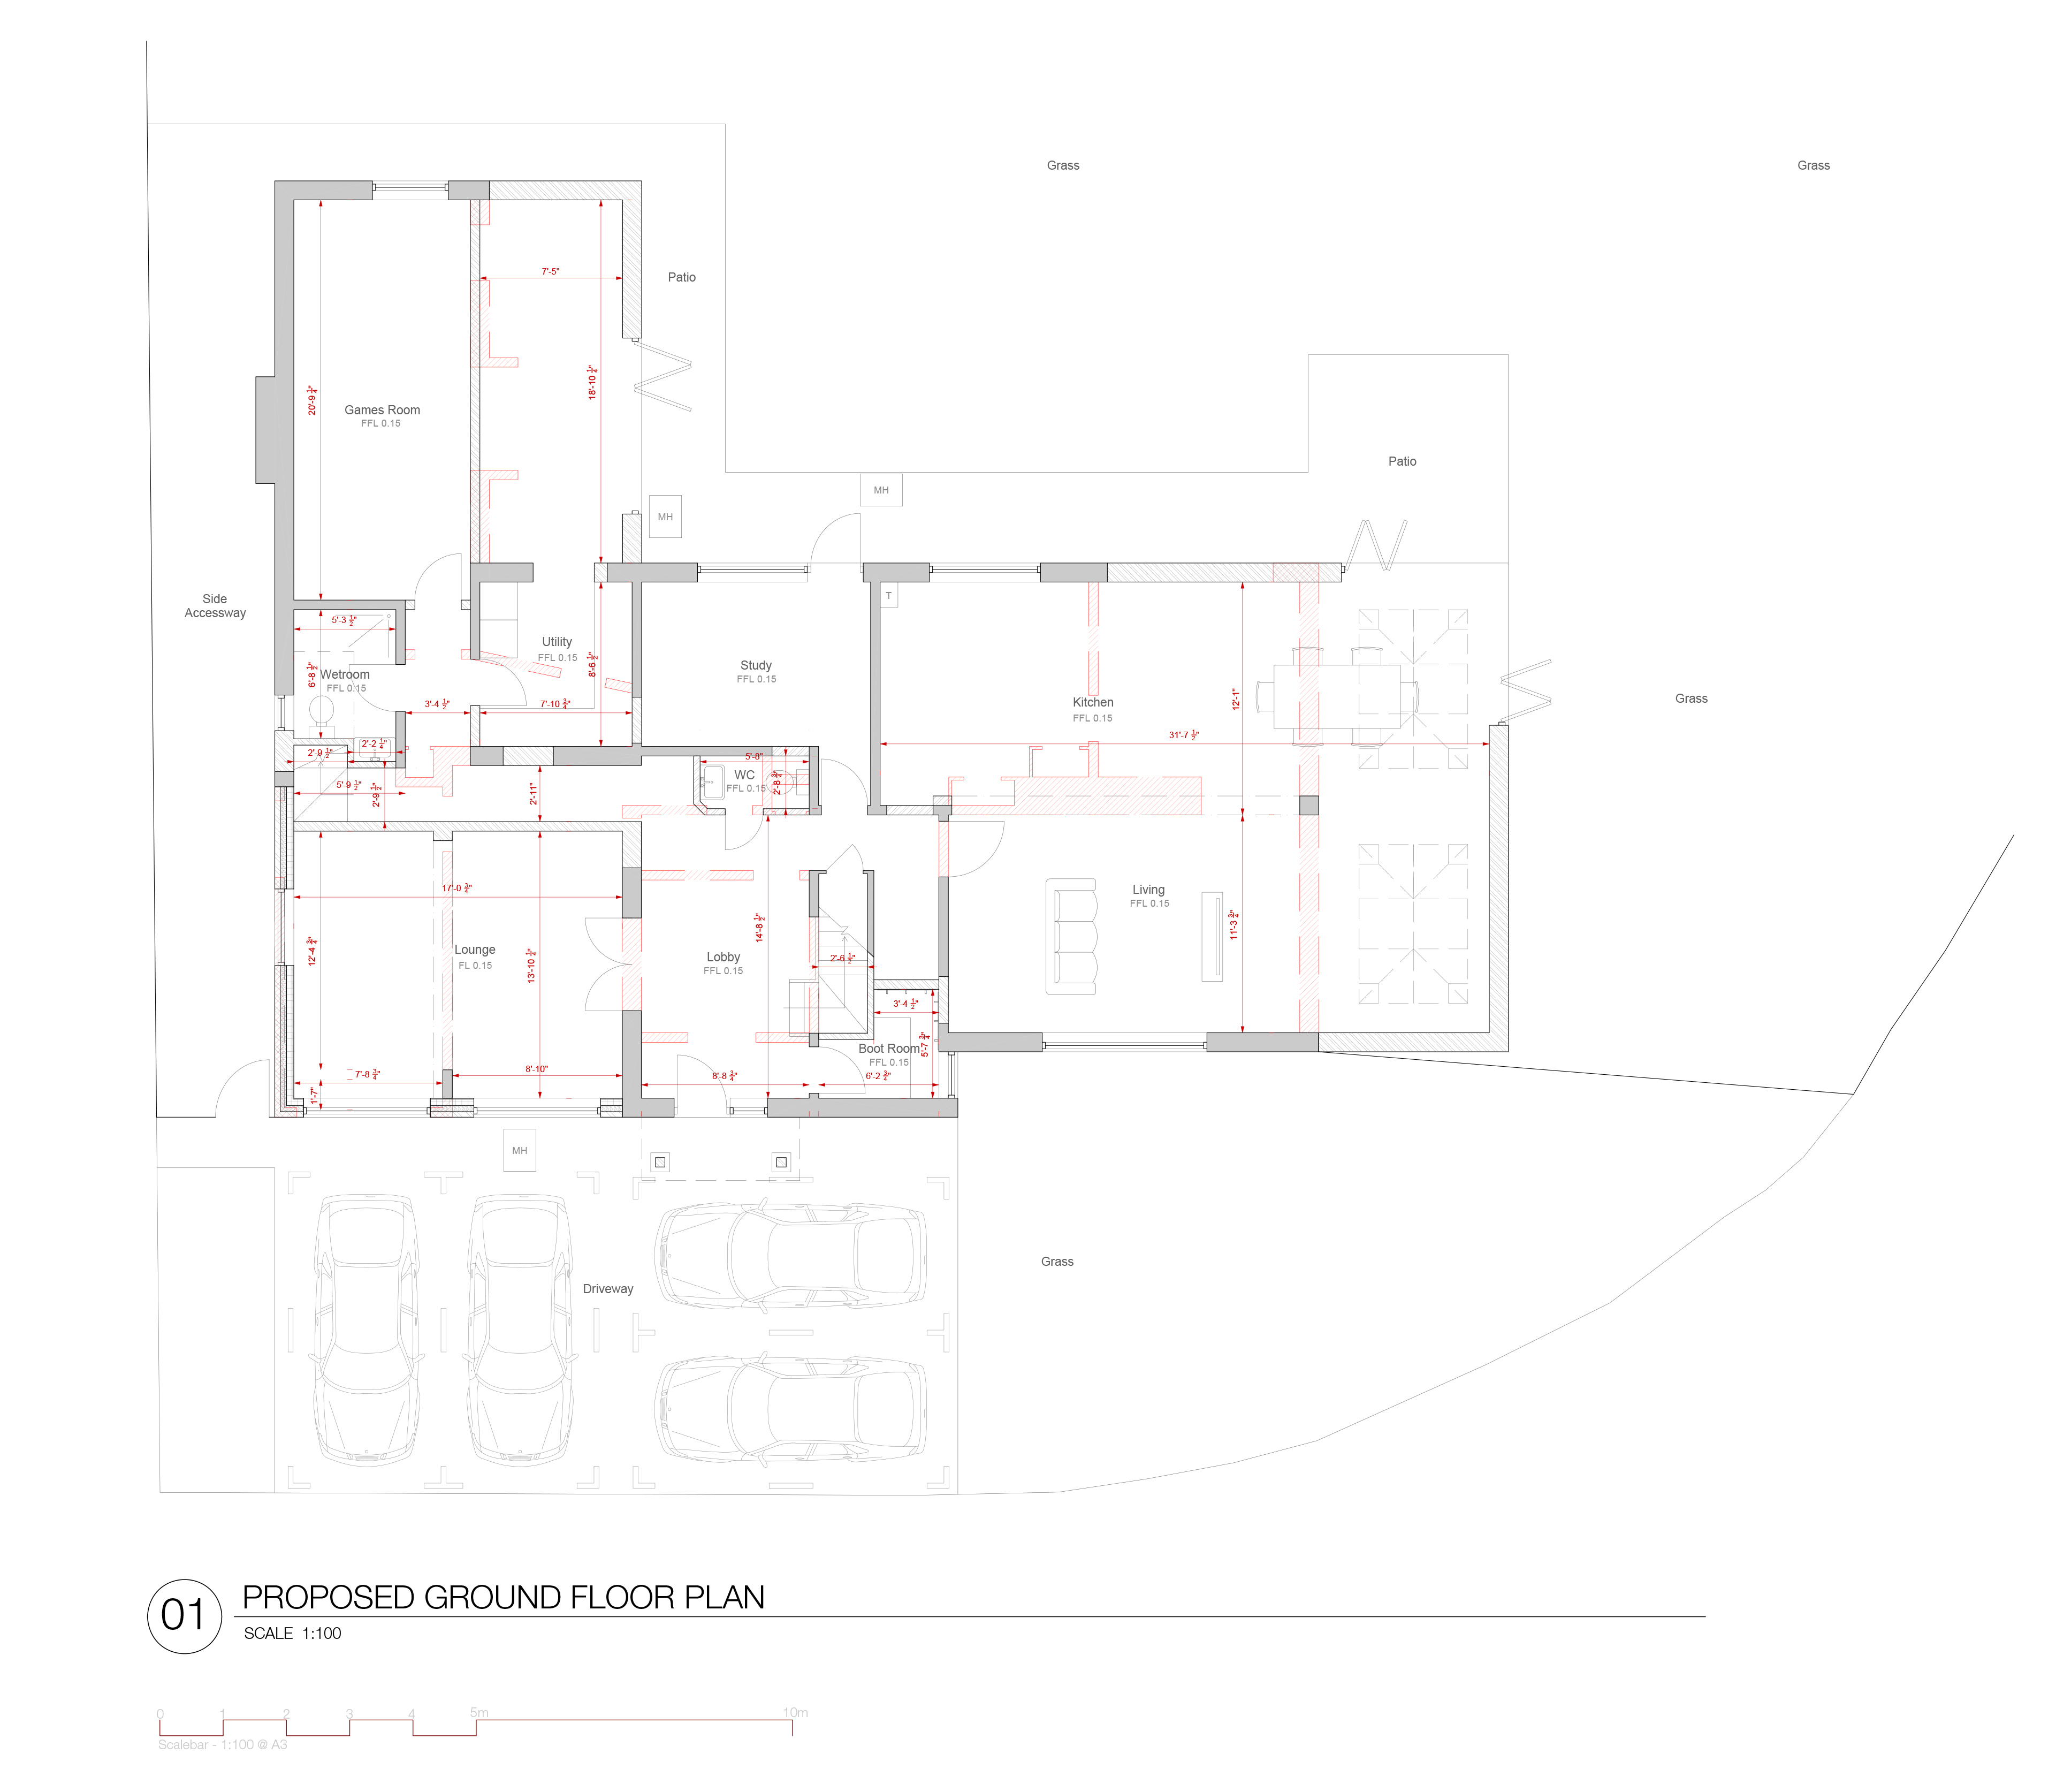
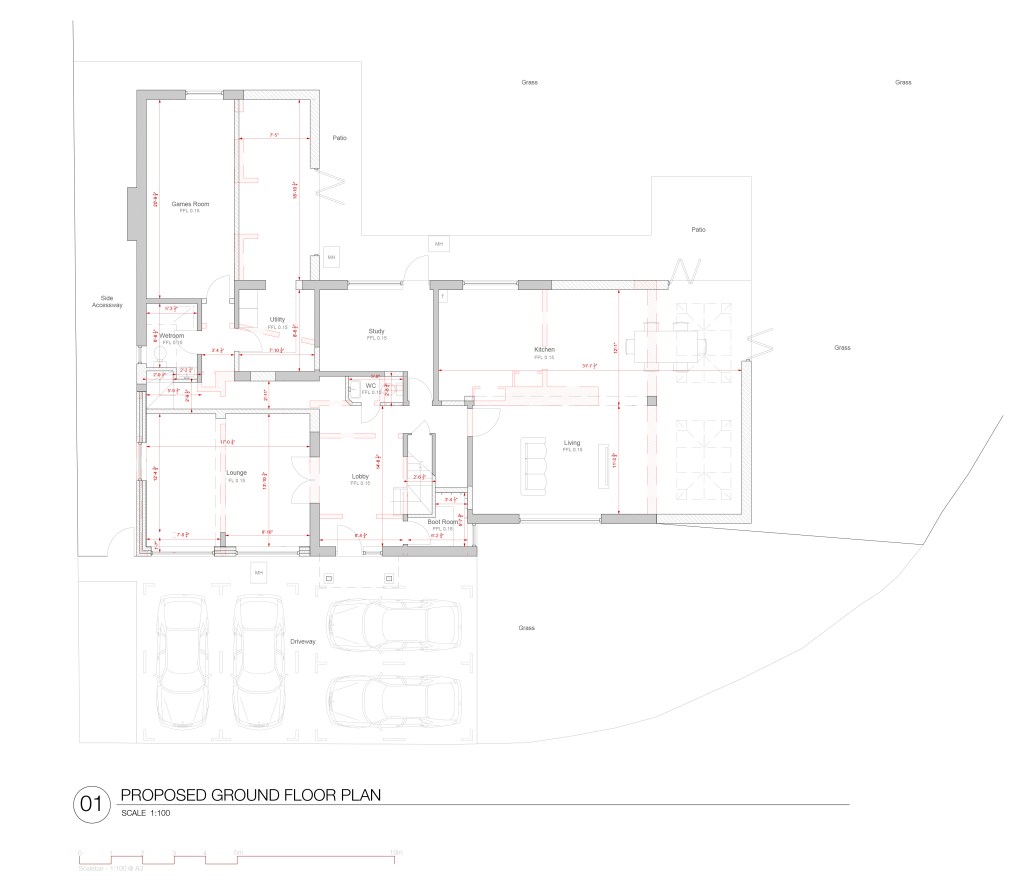 Proposed Ground Floor Plan
⠀
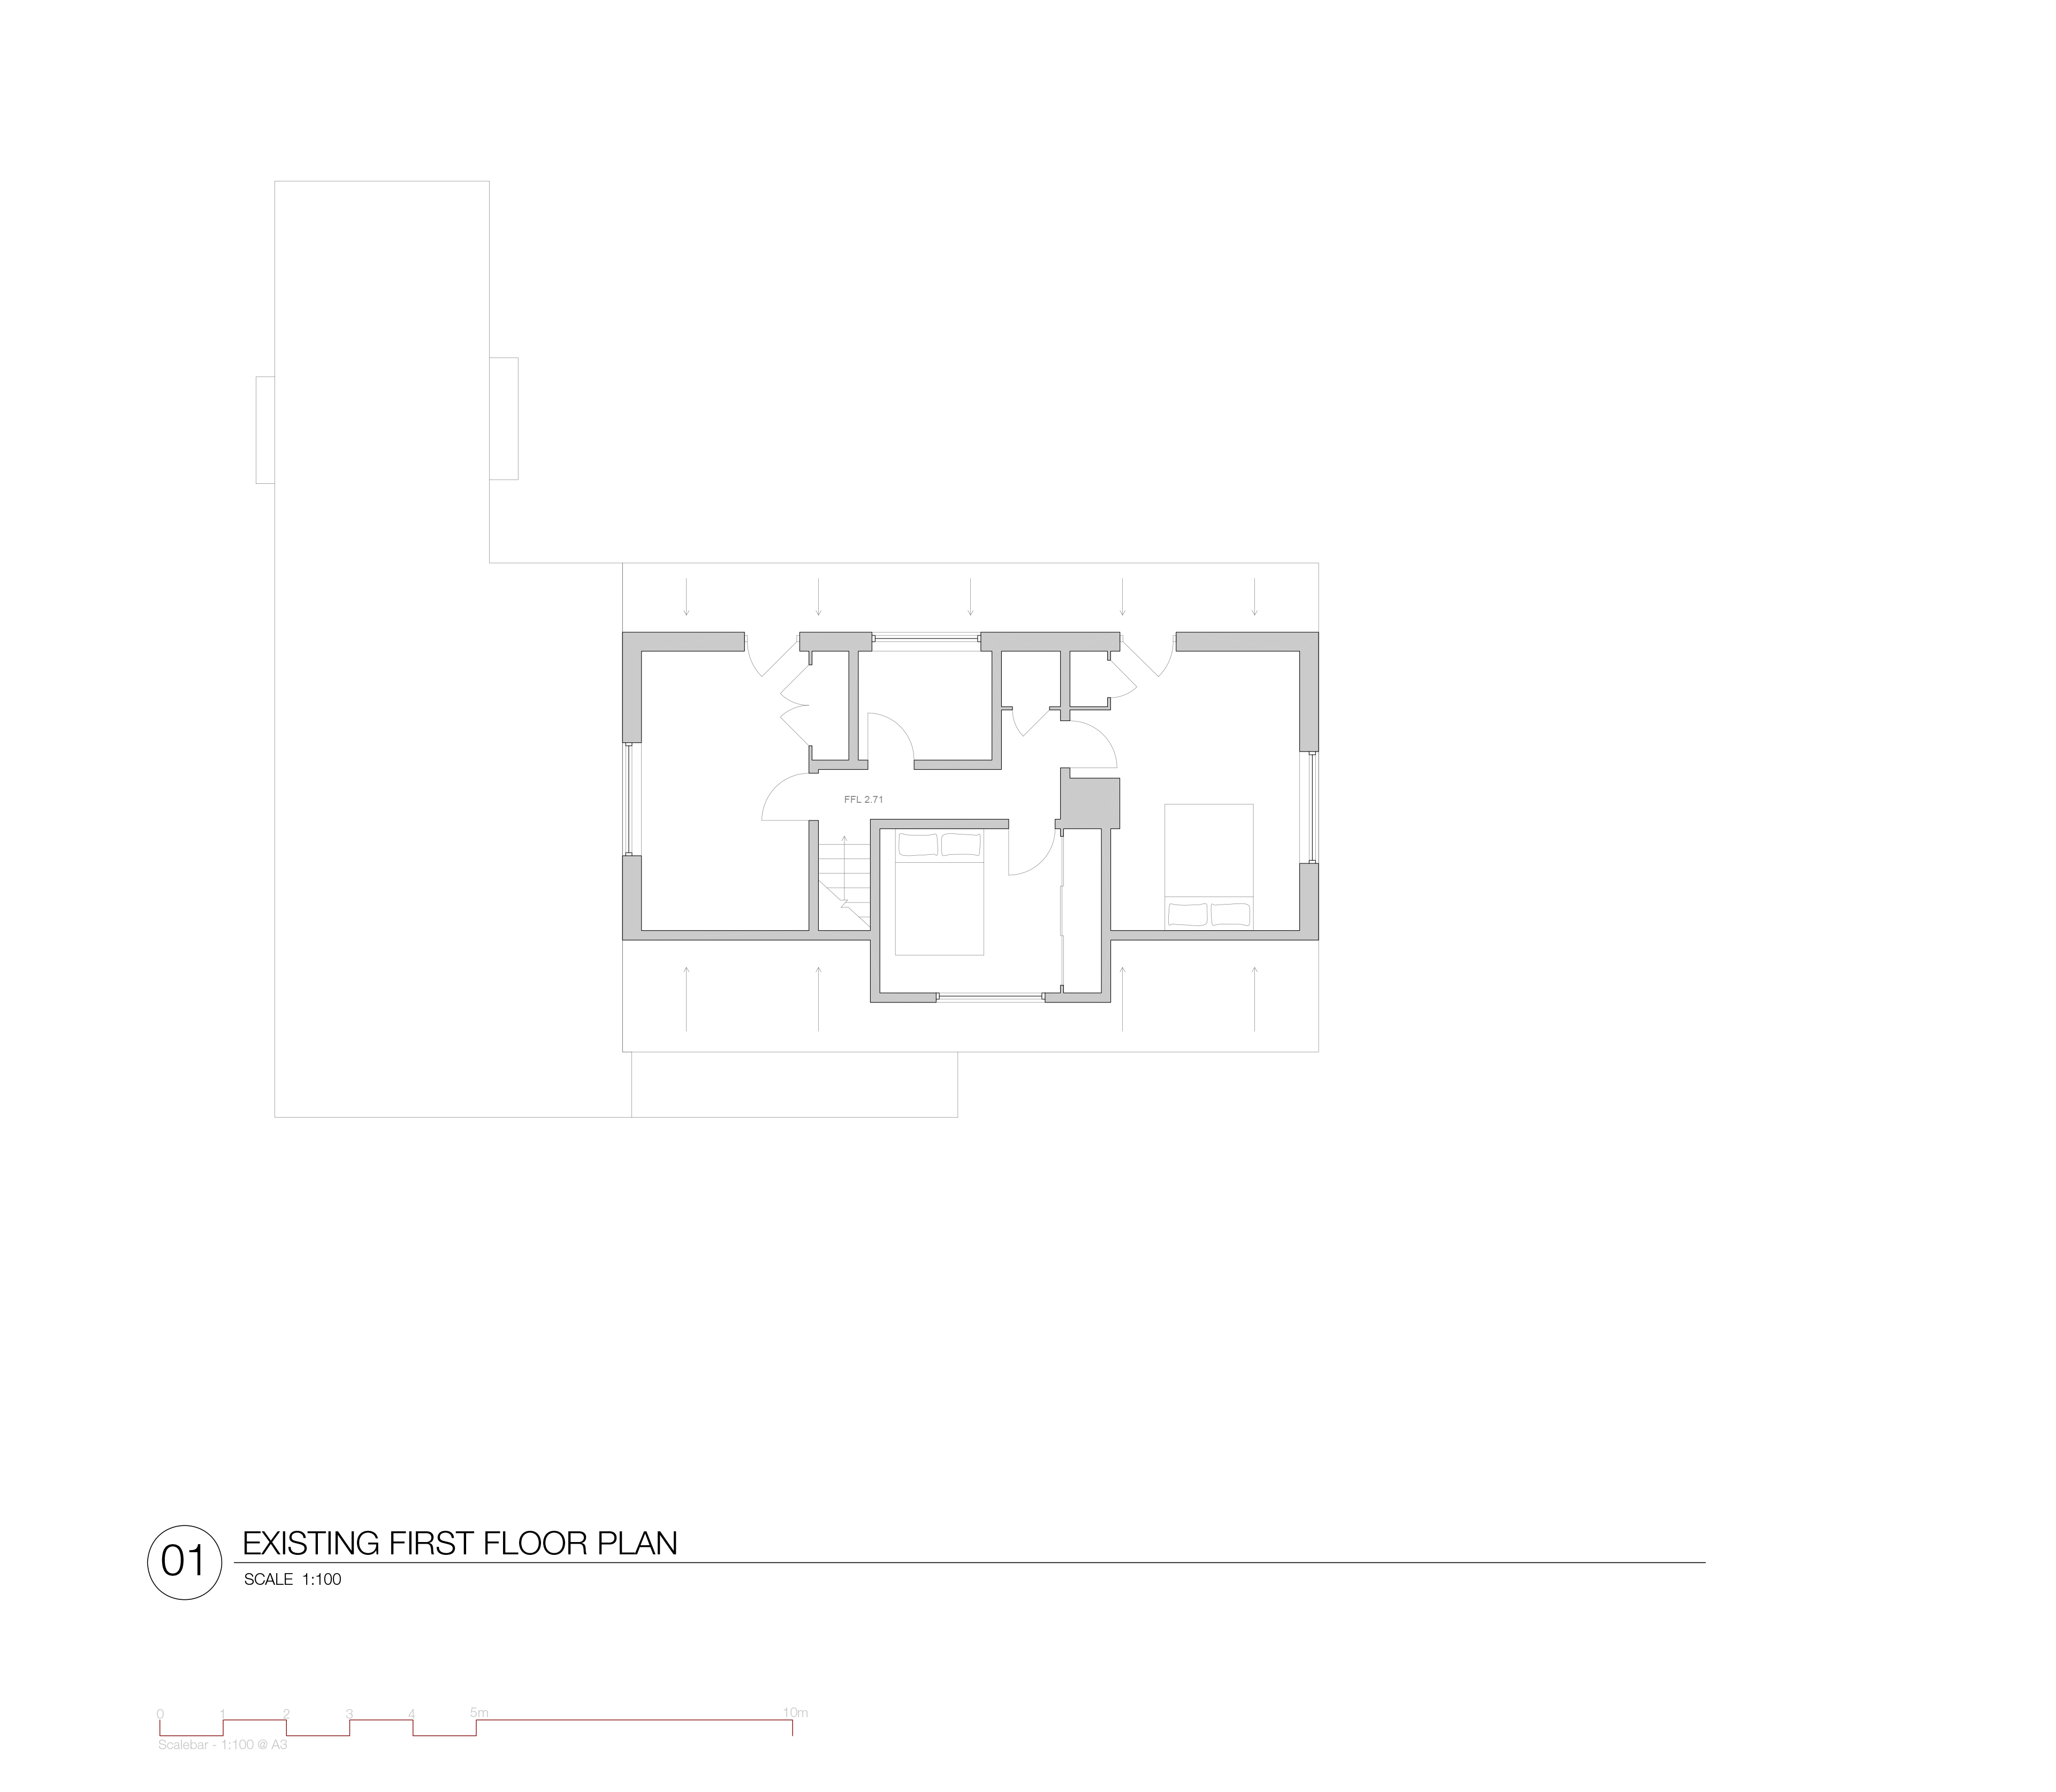
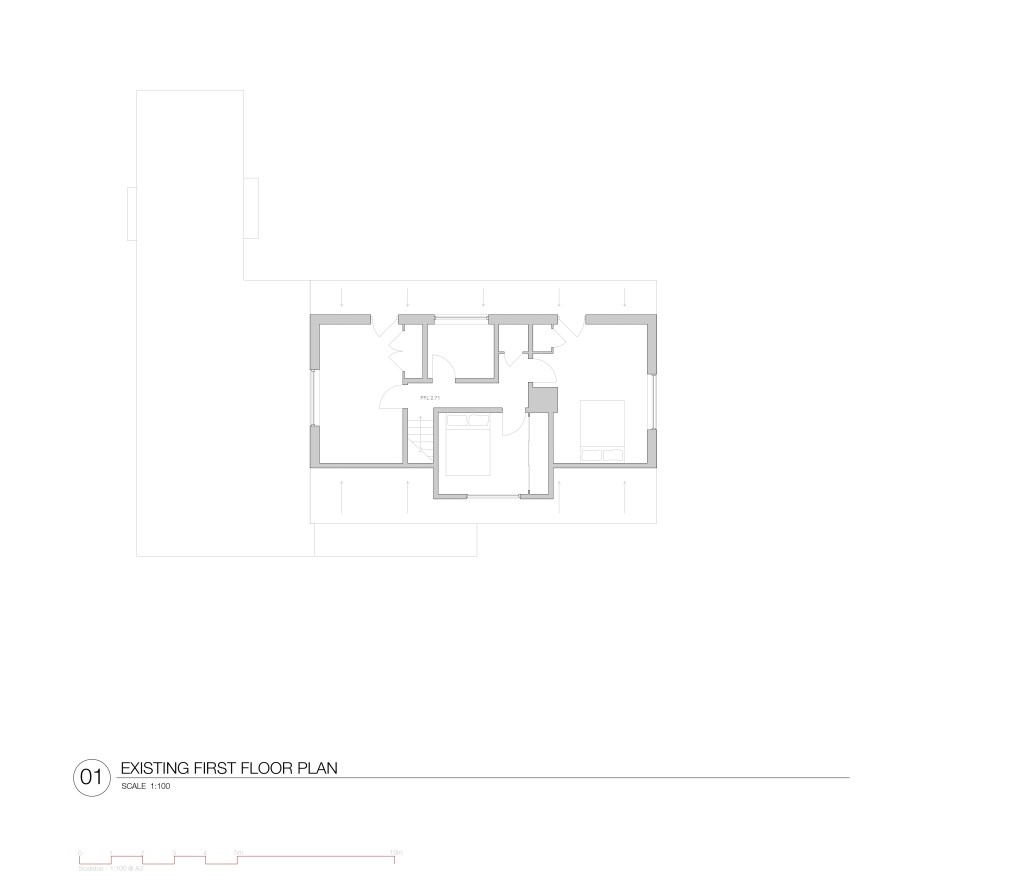 Existing First Floor Plan
⠀
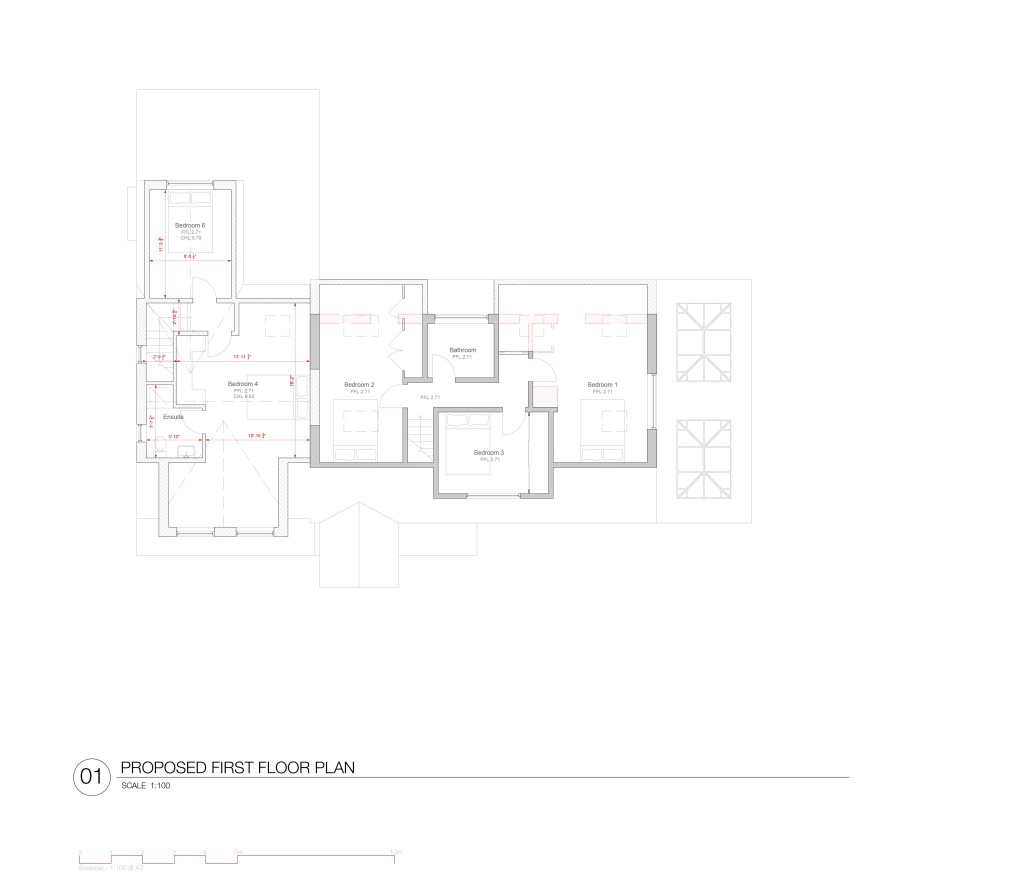 Proposed First Floor Plan
⠀
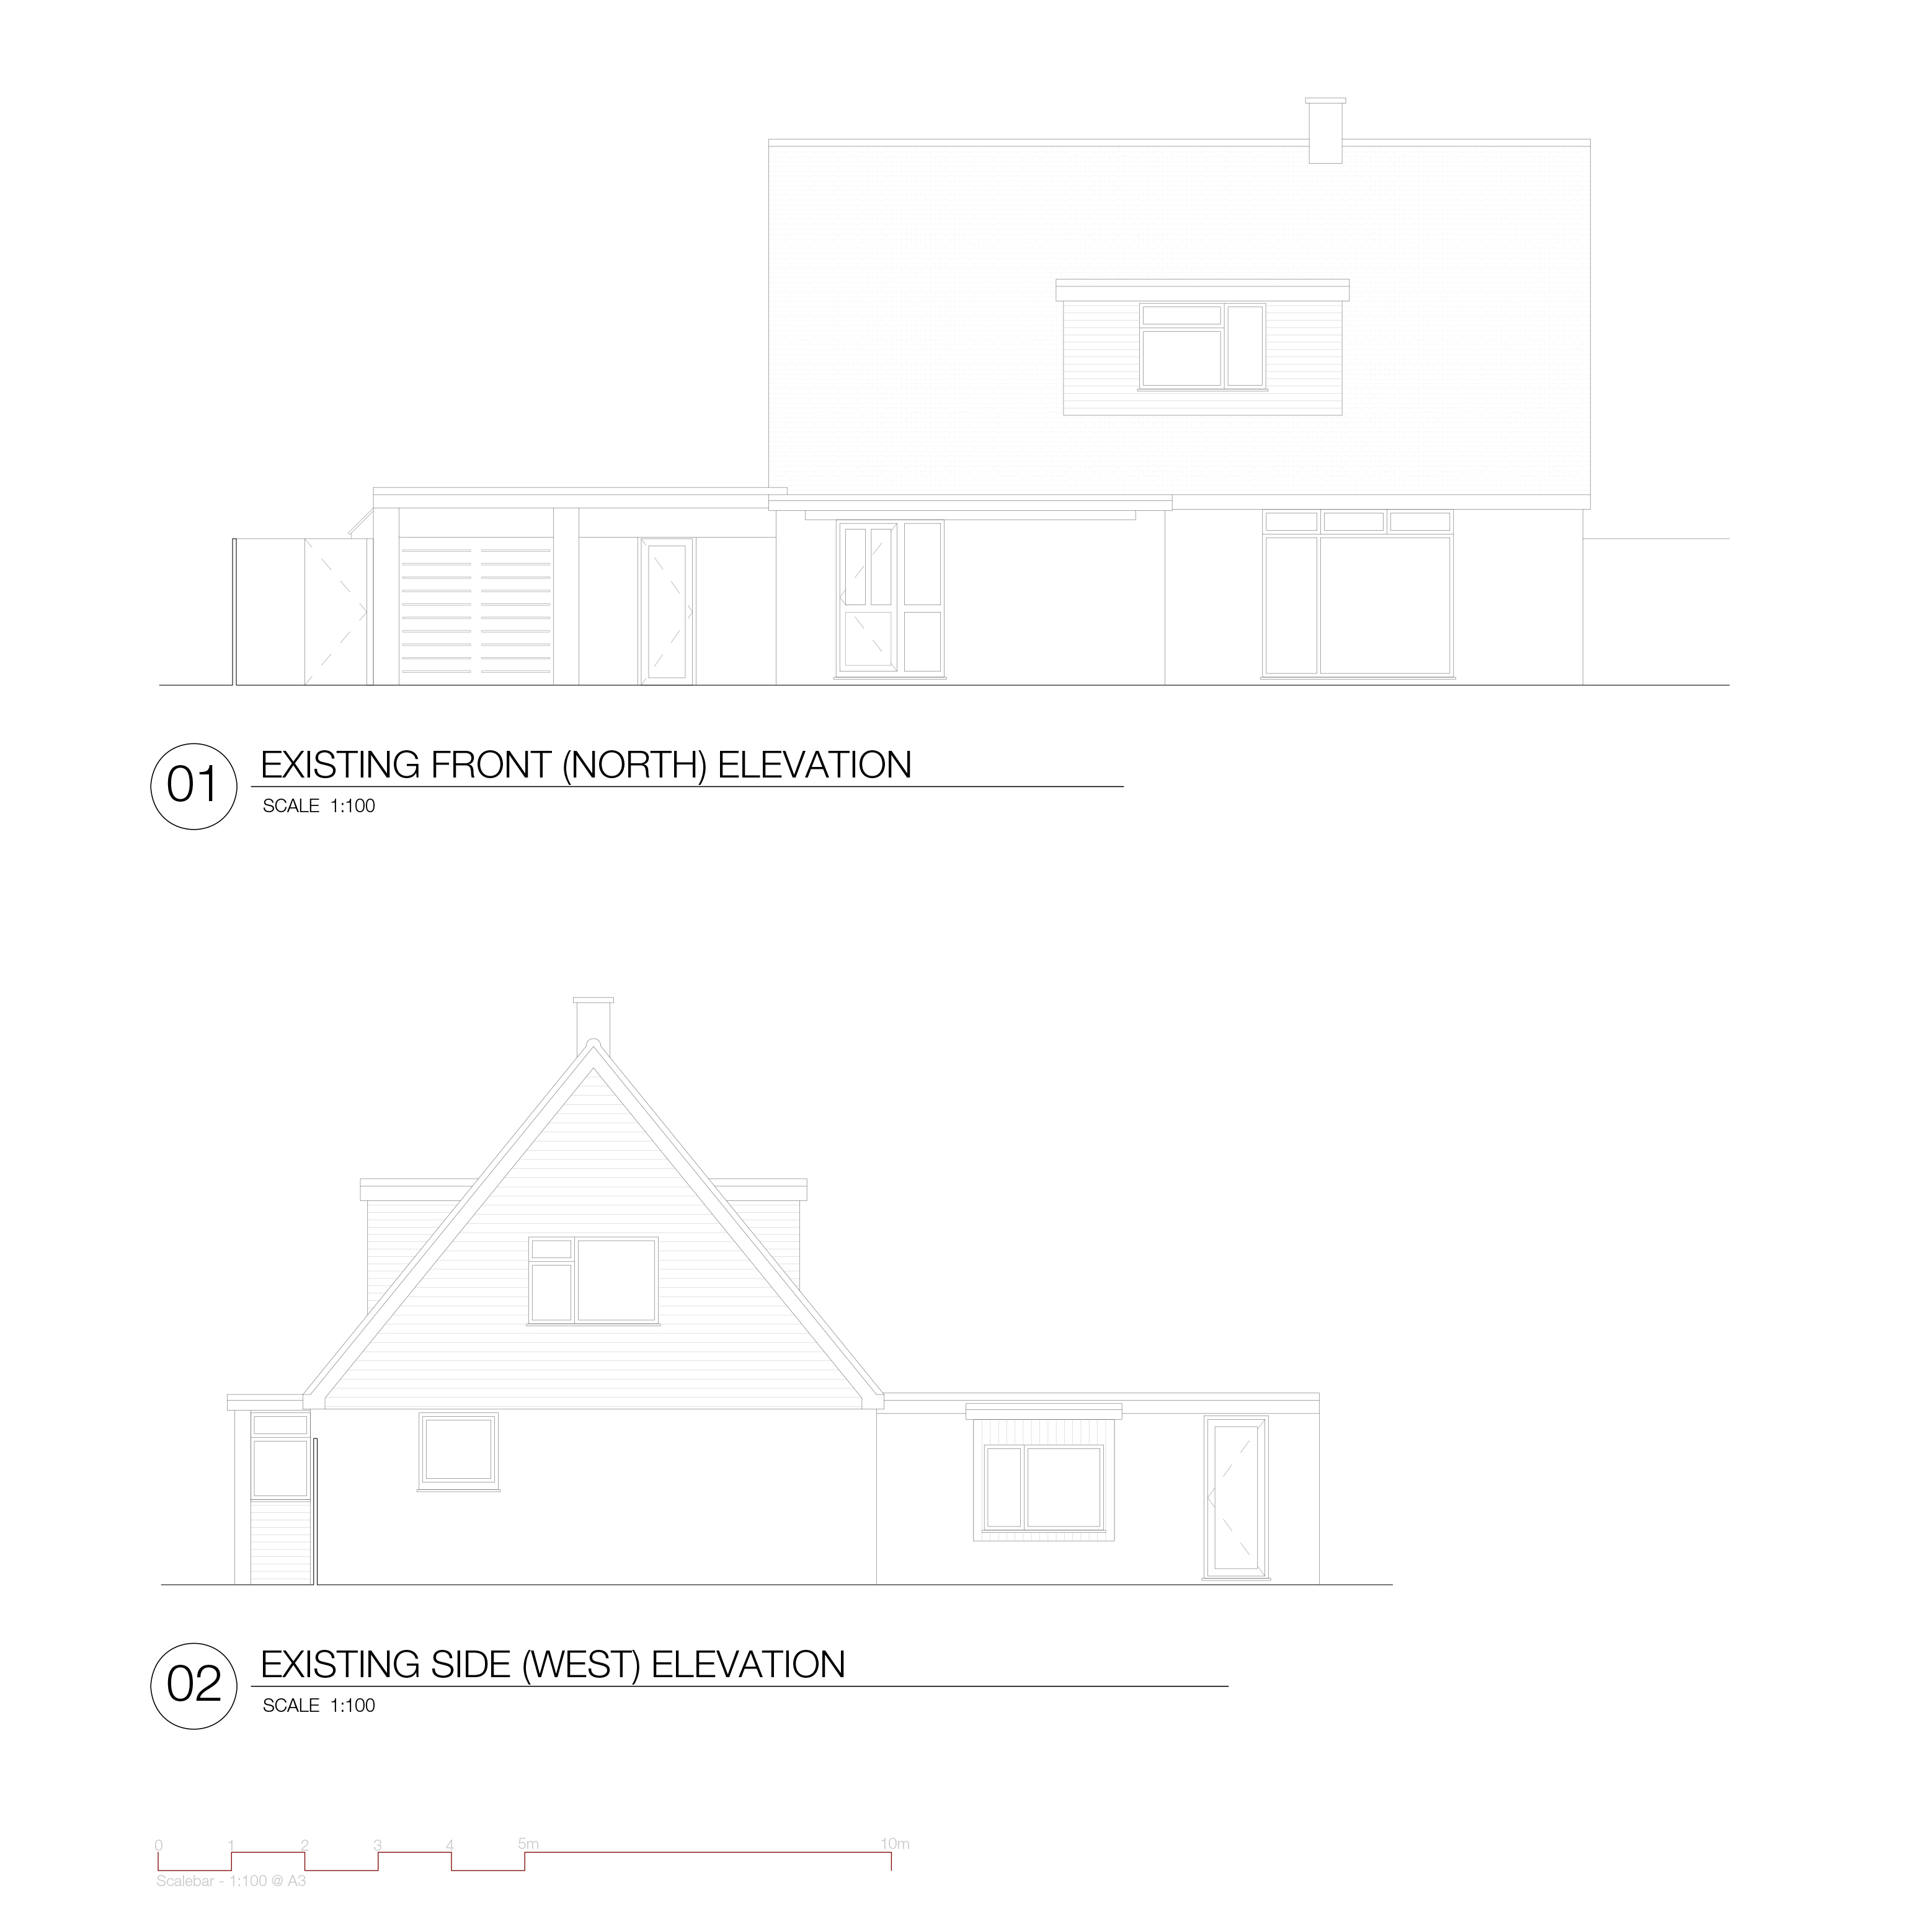
 Existing Front and Side Elevations
⠀
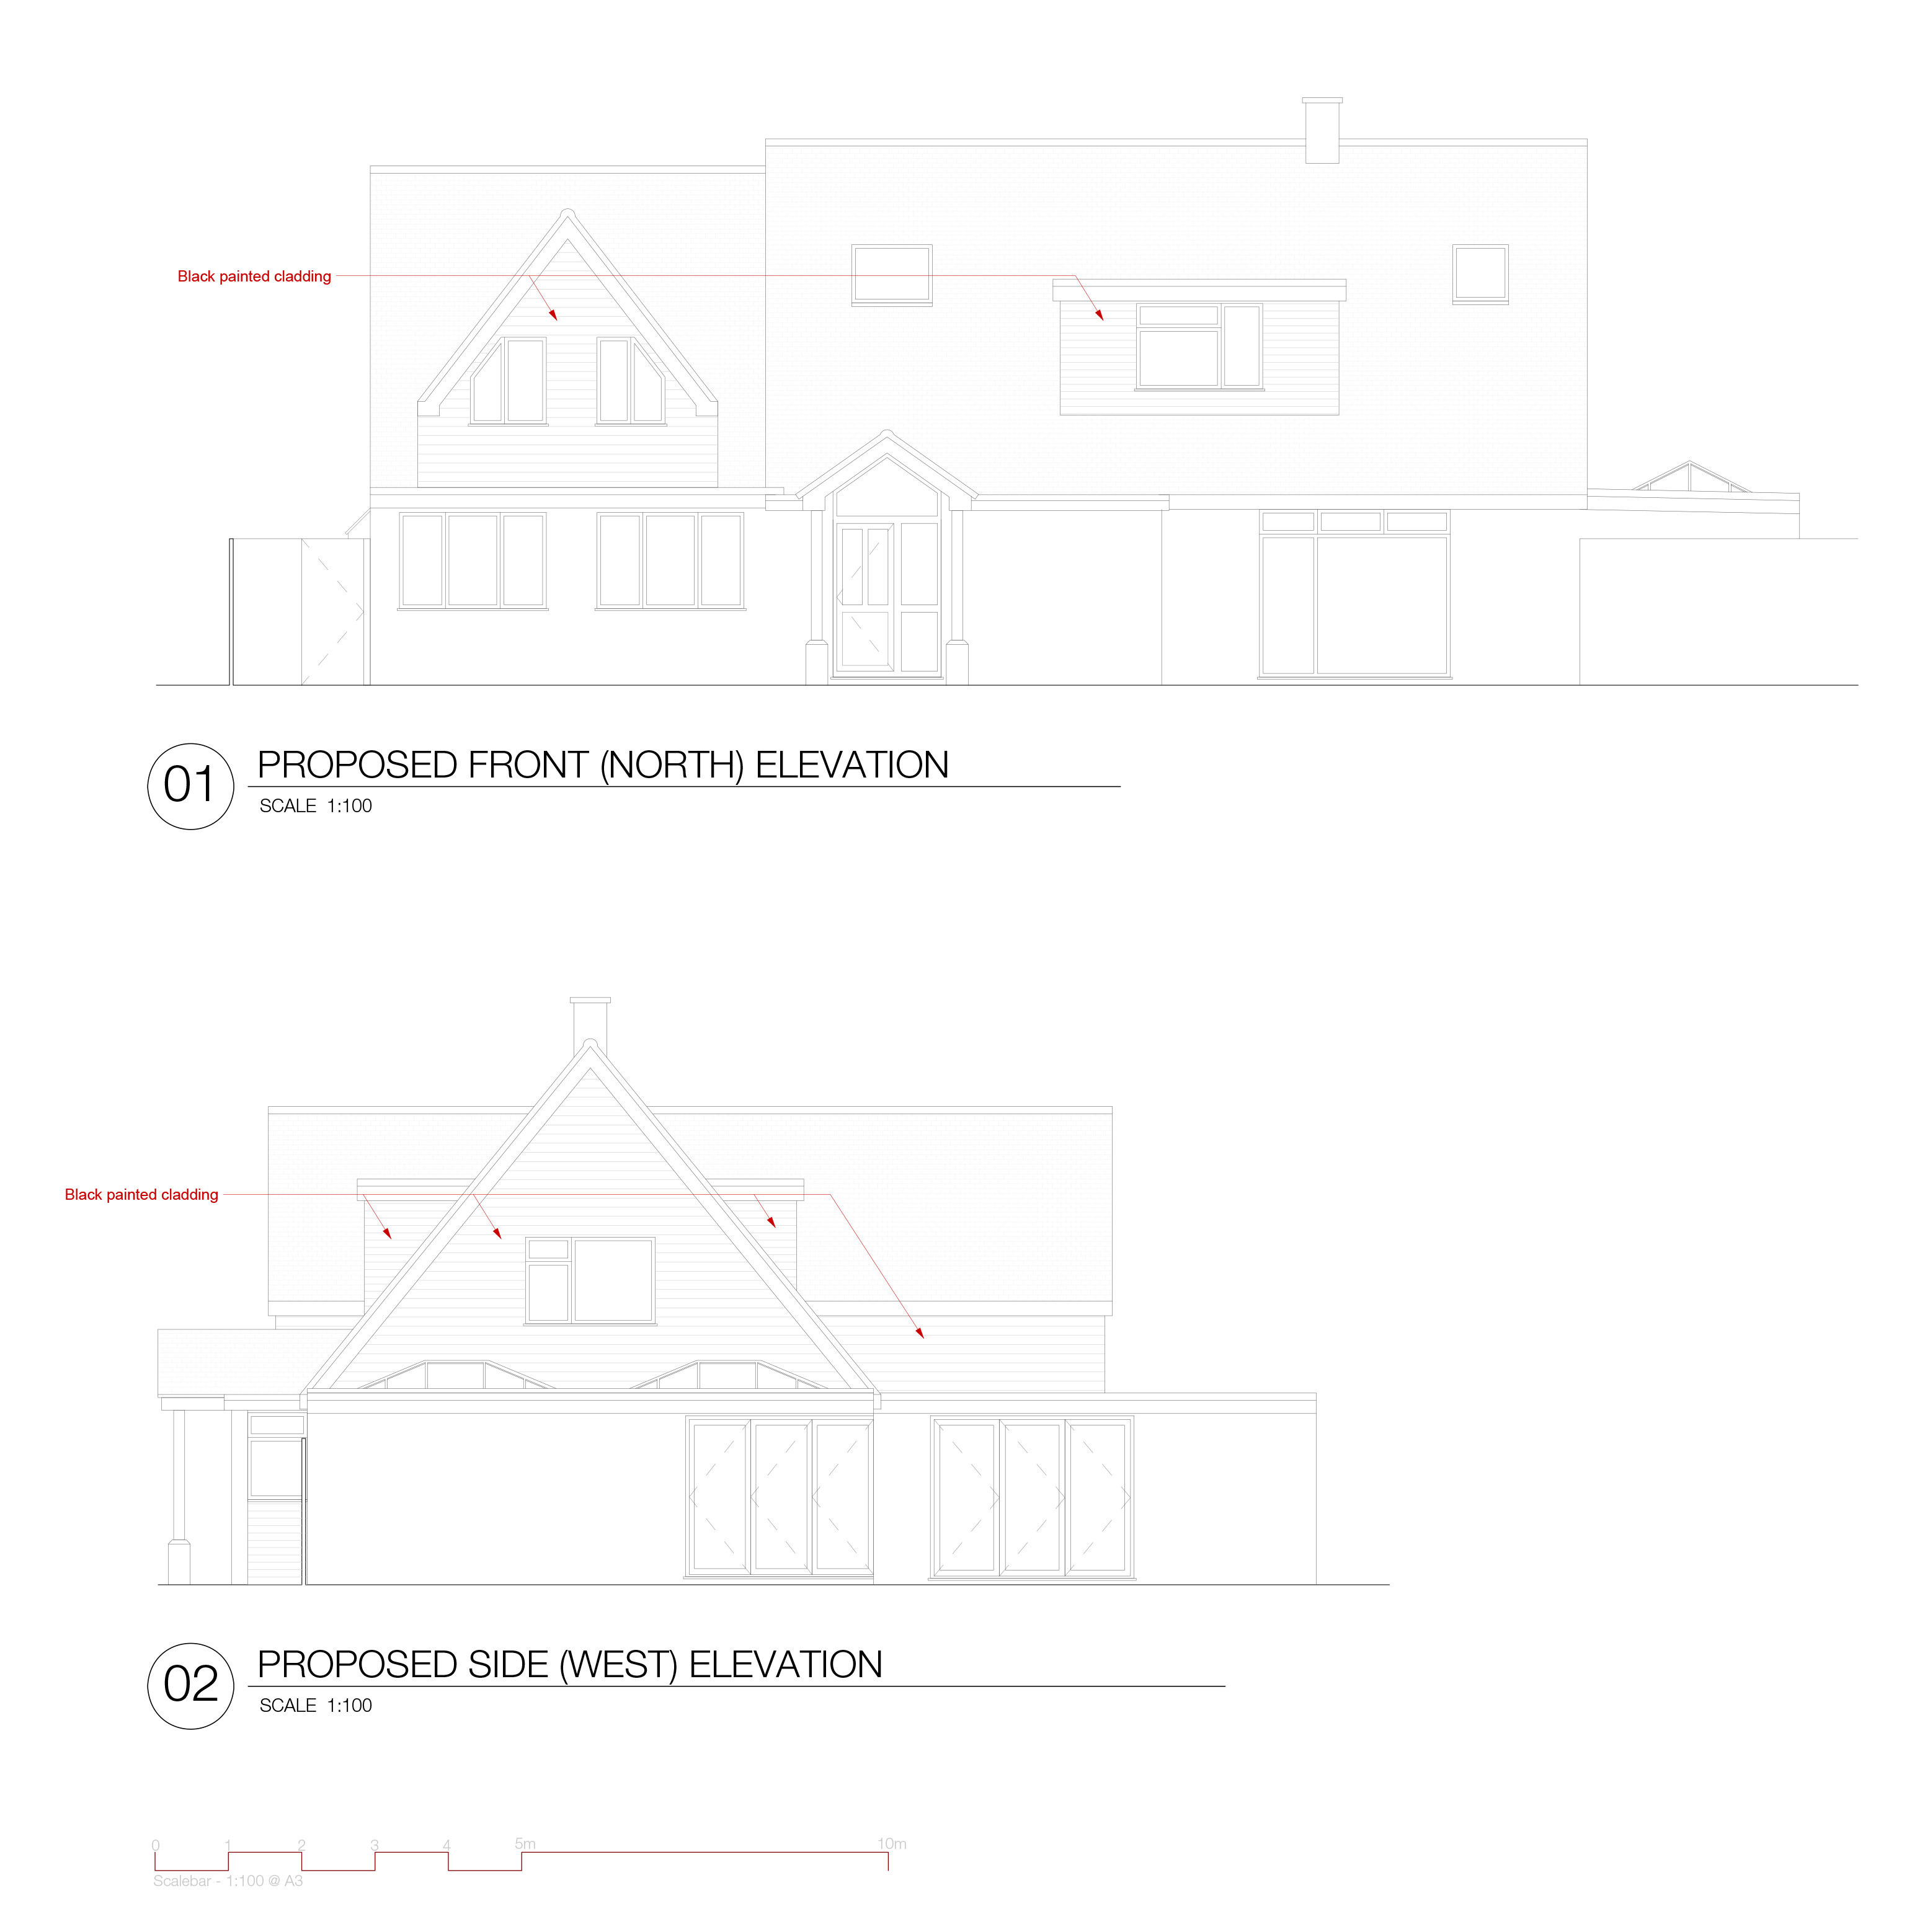
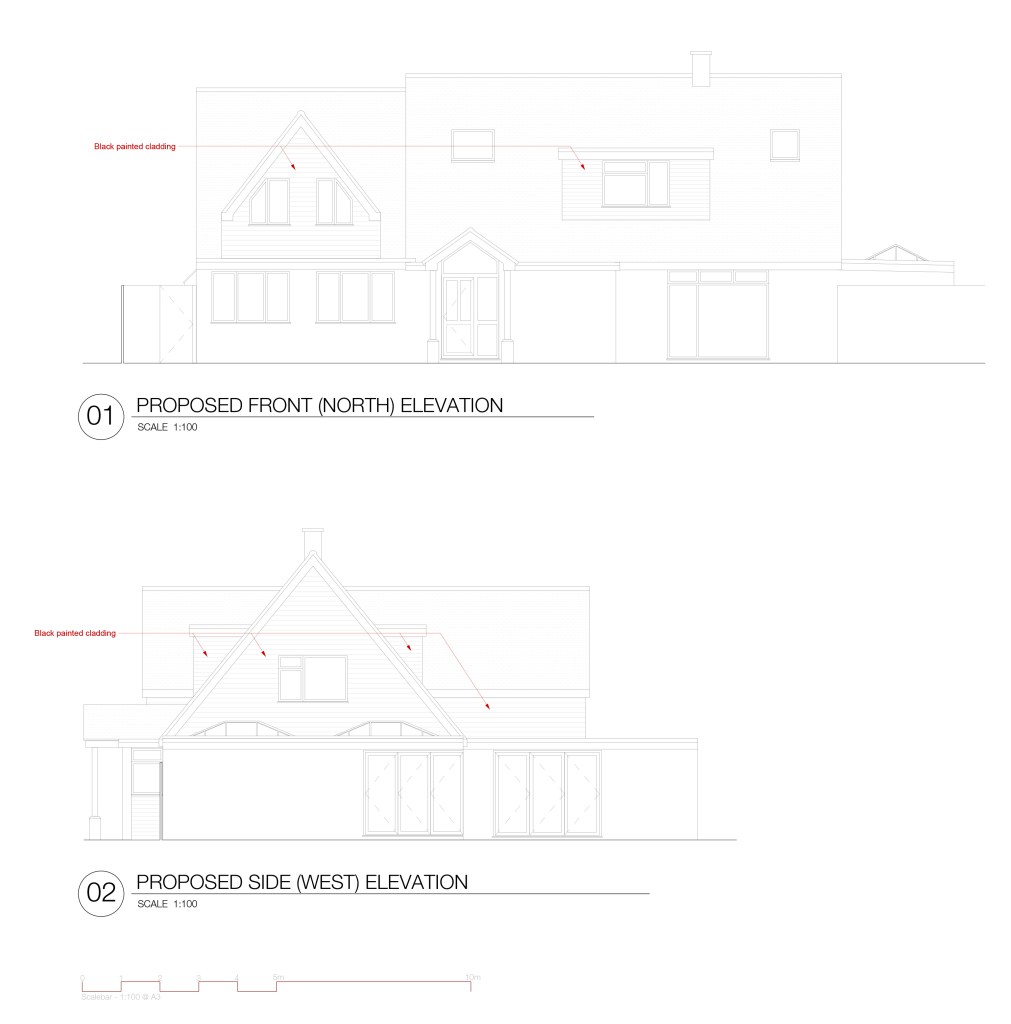 Proposed Front and Side Elevations
⠀
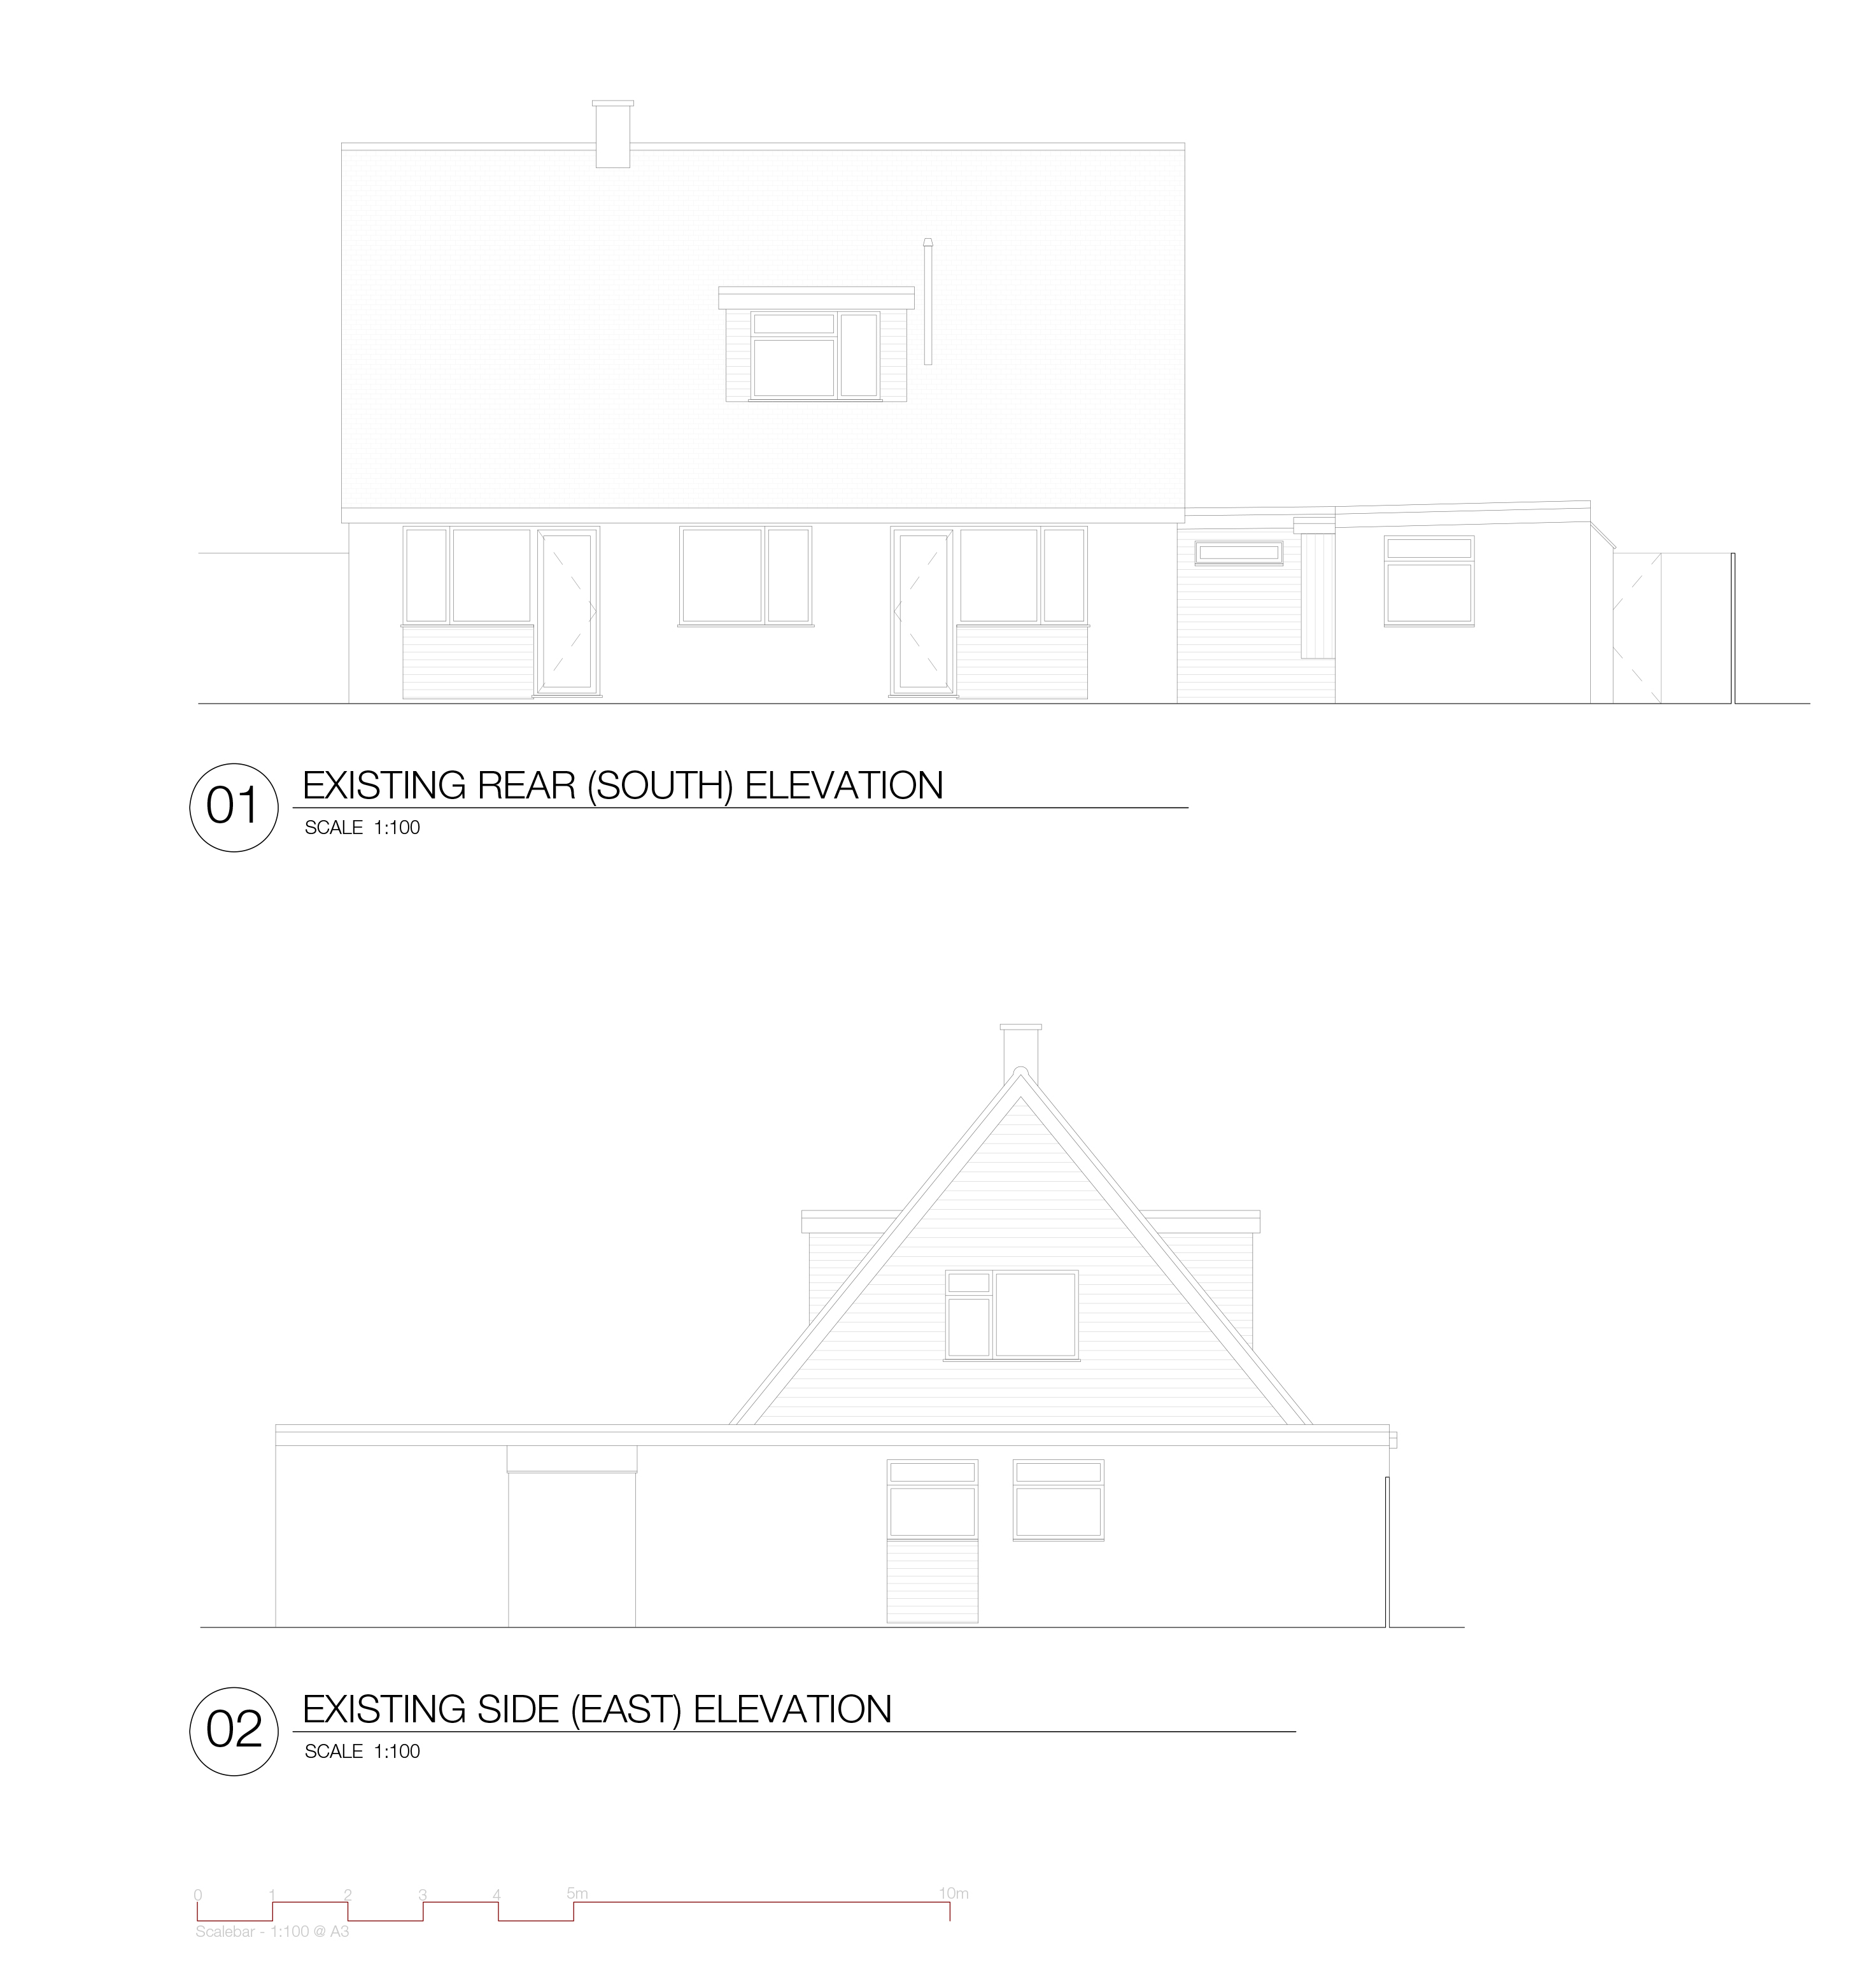
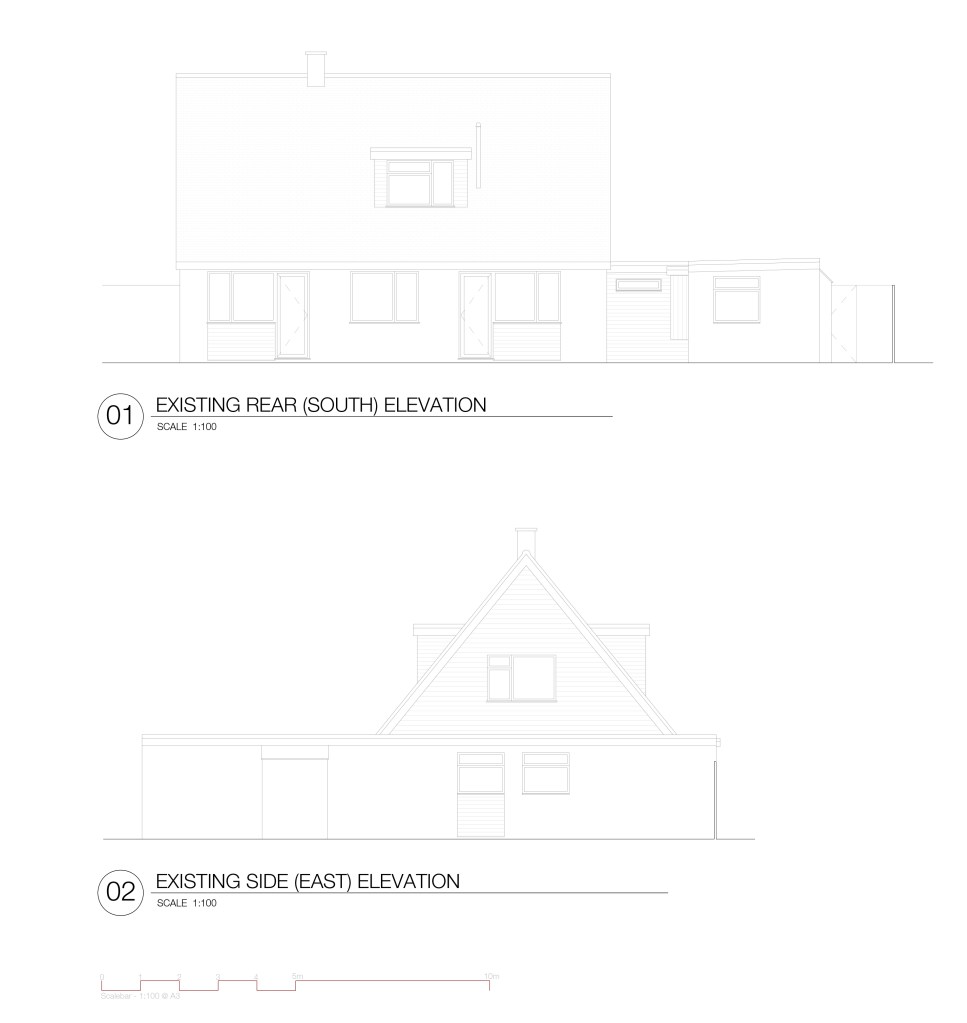 Existing Rear and Side Elevations
⠀
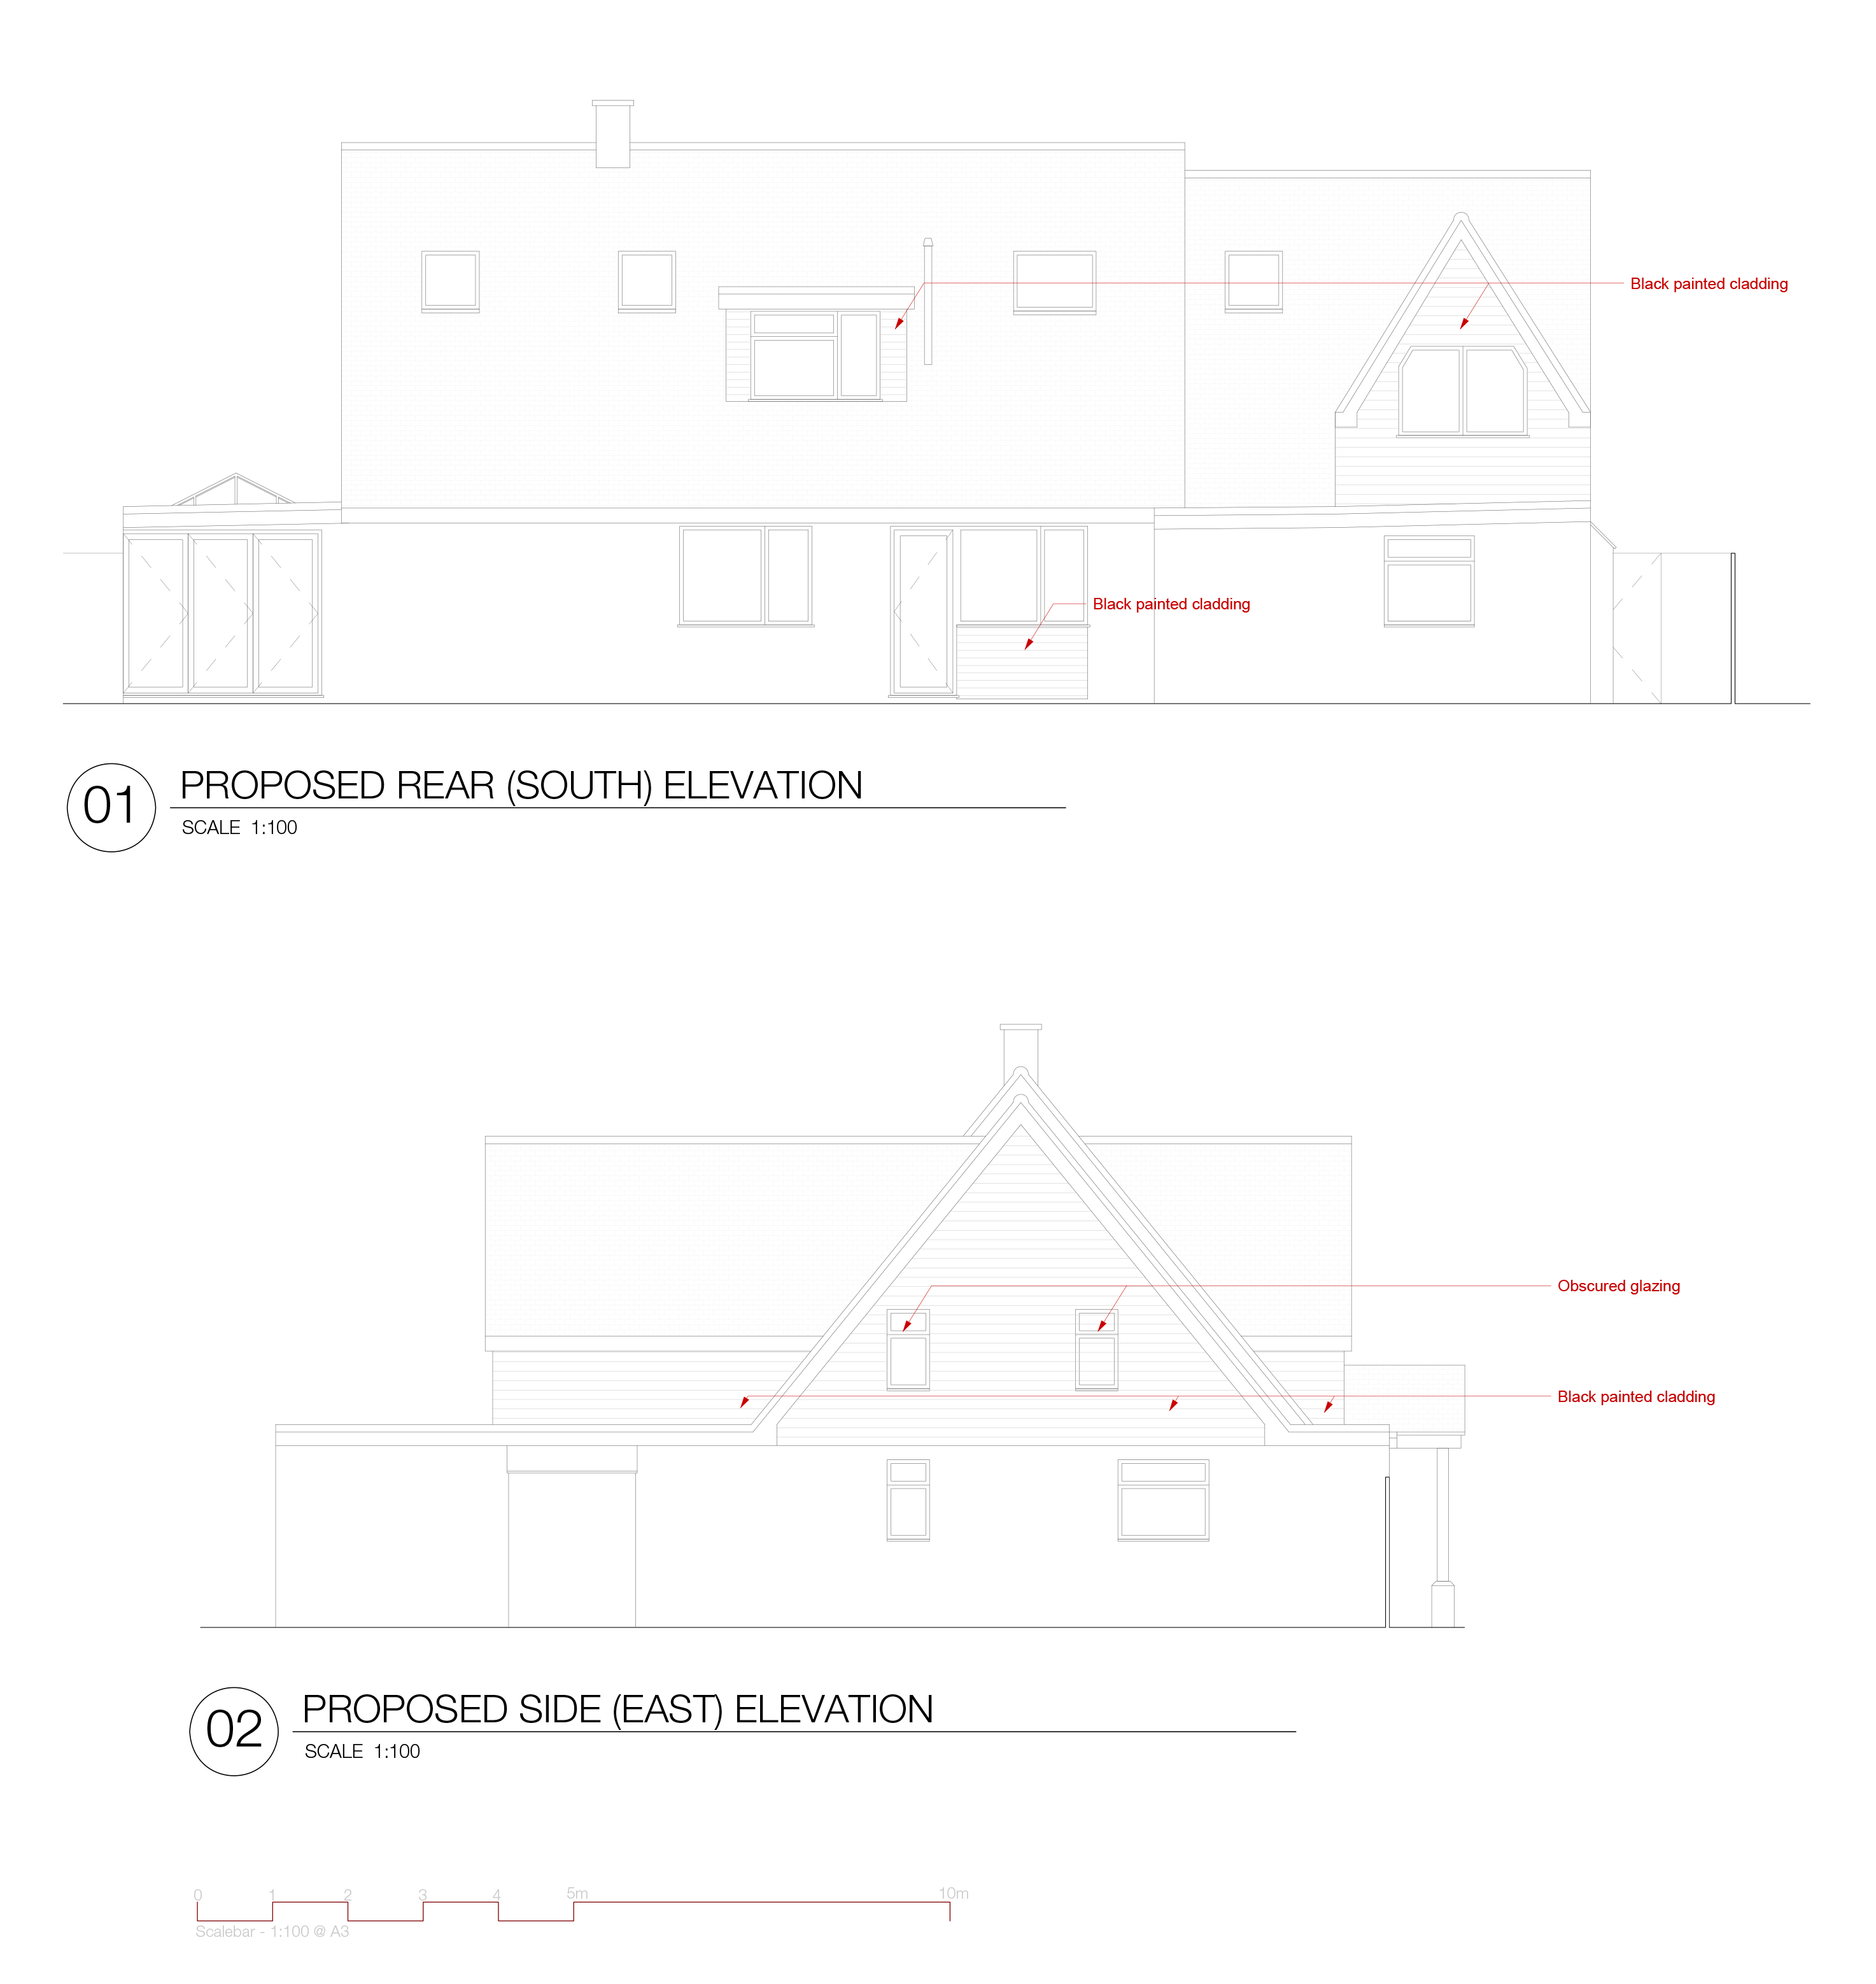
 Proposed Rear and Side Elevations